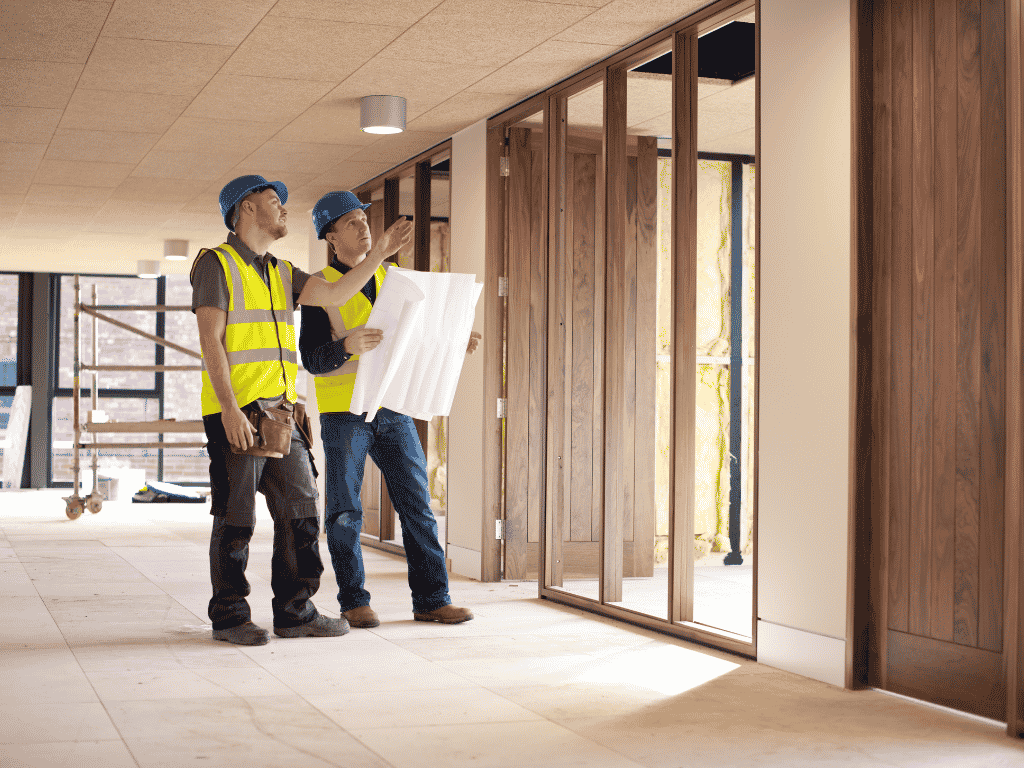
A commercial fit out is an exciting step for any business. Whether you are opening a new office, upgrading a retail store, refurbishing a hospitality venue or preparing a medical space, the fit out process turns an empty or outdated tenancy into a functional, compliant and professional environment.
For many business owners, however, the process can feel unfamiliar. There are drawings to review, approvals to manage, trades to coordinate, finishes to select and deadlines to meet. A well-managed commercial fit out helps bring all these moving parts together so your project runs as smoothly as possible.
Understanding what happens at each stage can help you feel more prepared, make better decisions and avoid unnecessary delays. Below, we explain the key stages of a commercial fit out, from early planning and approvals through to construction, joinery, final checks and handover.
A commercial fit out is the process of preparing an internal space so it is ready for business use. This may include walls, ceilings, flooring, lighting, electrical works, plumbing, air conditioning, joinery, fixtures, finishes and signage coordination where required.
The scope of work can vary depending on the type of tenancy and business. An office fit out may focus on workstations, meeting rooms, breakout areas and acoustic treatments. A retail fit out may prioritise customer flow, product display and brand presentation. A hospitality venue may require detailed planning around kitchen areas, seating, service zones, ventilation and compliance. Medical and allied health spaces often need careful consideration of privacy, hygiene, accessibility and patient comfort.
No matter the business type, the goal is the same: to create a space that works well, looks professional and supports the people who use it every day.
For businesses planning a new or upgraded workspace, working with an experienced Commercial Fitout team can make the process much easier from the start.
Every successful commercial fit out begins with a clear brief. This is where you discuss your goals, business needs, budget, timeline and expectations with your builder or fit out specialist.
At this stage, it is important to talk through how the space will be used. How many staff, customers or clients will be in the space at one time? Do you need private rooms, storage areas, reception zones, display areas or staff facilities? Are there any specialist services, equipment or operational requirements?
Your builder will also want to understand your priorities. Some clients need a fast turnaround to meet a lease start date. Others are focused on premium finishes, long-term durability, strict compliance or minimising disruption to an operating business.
The clearer the brief, the easier it is to plan the project properly. A detailed early discussion helps reduce confusion later and gives everyone a shared understanding of what needs to be achieved.
Once the brief is understood, the next step is usually a site inspection. This allows the builder to assess the condition of the tenancy and identify any practical limitations before work begins.
During the site inspection, the team may review the building structure, access points, ceiling heights, existing services, power supply, plumbing, air conditioning, fire systems, flooring and wall conditions. They may also check loading areas, lift access, after-hours work requirements and any restrictions set by the building manager or shopping centre.
This stage is important because commercial spaces are rarely identical. A tenancy may look straightforward at first, but hidden issues can affect cost, timing and design decisions. For example, existing services may need upgrading, floors may require levelling, or the layout may need adjusting to meet accessibility or fire safety requirements.
A thorough feasibility review helps identify these items early so they can be factored into the programme and budget before construction starts.
Once the site has been reviewed, the design and layout stage begins. Depending on the project, this may involve architects, interior designers, engineers, certifiers, services consultants and joinery drafters.
This stage brings the concept to life. It may include floor plans, reflected ceiling plans, elevations, finishes schedules, lighting plans, furniture layouts and custom joinery drawings. For some businesses, branding and customer experience will be a major part of the design. For others, the focus may be workflow, compliance, storage, privacy or durability.
Cost planning should happen alongside design development. This is where the builder helps ensure the design aligns with a realistic budget. It is much easier to adjust materials, finishes or layout decisions during planning than after construction has begun.
A practical commercial fit out design should balance appearance, function, compliance and cost. A beautiful design is only successful if it can be built properly, used comfortably and maintained over time.
Where design input is required, HBX can work alongside your architect, designer or trusted design professionals while focusing on construction delivery, cost planning and project coordination.
Commercial fit outs often require approvals before construction can begin. The exact requirements depend on the location, building type, tenancy use and scope of work.
Approvals may involve the landlord, building manager, shopping centre management, council, private certifier, fire services consultant or other relevant authorities. In some cases, a change of use, building approval or occupancy-related certification may be required.
Compliance is especially important in commercial environments. Your fit out may need to consider accessibility, fire safety, emergency exits, ventilation, electrical standards, hydraulic services, food premises requirements, acoustic performance or health-related regulations.
This stage can take time, so it should be planned early. Delays often occur when drawings are incomplete, landlord requirements are missed or compliance items are left until the last minute.
An experienced commercial builder can help coordinate the required documentation and ensure the project moves through the approval process as efficiently as possible.
Before construction begins, the scope of work should be finalised. This includes confirming what is included, what is excluded, what materials and finishes will be used, who is responsible for each item and how long the project is expected to take.
A detailed quote helps prevent misunderstandings. It should clearly outline the work involved, allowances, provisional sums, exclusions and any assumptions. If there are items still to be confirmed, these should be noted.
The construction programme is also prepared at this stage. This sets out the order of works and key dates, such as demolition, rough-in services, wall framing, plastering, flooring, joinery installation, painting, final fit off and handover.
For businesses operating under a lease agreement, timing is critical. A well-planned programme helps coordinate access, deliveries, trades and inspections so the project can progress with fewer interruptions.
Once approvals are in place and the project is ready to start, the site is prepared for construction. This may include safety signage, temporary protection, hoarding, dust control, floor protection, access planning and waste management.
If the tenancy is being refurbished, demolition or strip-out works may be required. This can involve removing old partitions, flooring, ceilings, fixtures, fittings, joinery, redundant services or previous tenant installations.
For end-of-lease make-good projects, the focus may be on returning the space to the landlord’s required condition. For a new fit out, demolition clears the way for the new layout and services.
Site setup is not just about starting work. It helps protect the property, manage safety and ensure trades can operate efficiently within the space.
The rough-in stage involves installing or adjusting essential services before walls, ceilings and finishes are completed.
This may include electrical cabling, data points, plumbing, drainage, air conditioning, ventilation, fire services, security systems, audio-visual cabling and other specialist services. These items need to be installed in the right locations to suit the approved layout.
Good coordination is essential during this stage. For example, lighting needs to align with ceiling plans, power points need to suit desks or equipment, plumbing needs to match joinery and fixtures, and air conditioning must work with room layouts and occupancy needs.
Mistakes at rough-in stage can be difficult and costly to fix later, so careful planning and communication between trades is important.
After the rough-in stage, the internal structure of the fit out begins to take shape. This may include wall framing, plasterboard installation, ceiling works, bulkheads, door frames, glazing sections and other built elements.
At this point, the space starts to feel more like the finished environment. Rooms become defined, circulation paths are clearer and the overall layout is easier to visualise.
For commercial spaces, durability and compliance are important. Materials may need to meet specific fire, acoustic, moisture or hygiene requirements depending on the business type. For example, a medical tenancy may require washable surfaces, while an office may need acoustic treatments for meeting rooms.
This stage lays the physical foundation for the finished space, so quality workmanship is essential.
Joinery is often one of the most important parts of a commercial fit out. It can include reception counters, display units, banquette seating, storage cabinets, workstations, shelving, vanities, counters, feature walls and back-of-house storage.
Custom joinery helps maximise space and gives the fit out a polished, professional finish. It is also where function and branding often come together. A well-designed reception counter, retail display or service area can make a strong first impression while supporting everyday operations.
Joinery usually requires detailed drafting before manufacture. Measurements, materials, finishes, hardware and service requirements need to be confirmed carefully. Once manufactured, joinery is delivered and installed on site at the appropriate stage of the programme.
Because joinery can influence both appearance and usability, it should be planned early and coordinated with electrical, plumbing and other services.
For HBX Built, commercial joinery is typically integrated into wider fitout and refurbishment projects, helping ensure the finished space feels cohesive and practical.
The final stages of construction bring the space together. This may include painting, flooring, tiling, feature finishes, lighting installation, plumbing fixtures, door hardware, signage, furniture, equipment and final service fit off.
This is when the visual quality of the fit out becomes most noticeable. However, finishes are not only about looks. Commercial spaces need materials that suit the level of traffic, cleaning requirements, maintenance expectations and brand image.
For example, a busy retail store may need hard-wearing flooring. A hospitality venue may need surfaces that are easy to clean. An office may need a balance of comfort, durability and acoustic performance.
During this stage, the builder will coordinate multiple trades and suppliers to complete the final details. Careful sequencing is important so finished surfaces are protected and defects are minimised.
Before handover, the builder will complete quality checks and identify any defects or incomplete items. This is often called a defects inspection or practical completion review.
Items may include paint touch-ups, alignment adjustments, cleaning, door hardware checks, joinery adjustments, lighting tests, plumbing tests and general finish reviews. Any issues are recorded and rectified before or shortly after handover, depending on the nature of the item.
Compliance documentation may also be required. This can include certificates, warranties, manuals, approvals, inspection records and other handover documents.
For commercial spaces, this final checking process is important because the business needs to open or operate with confidence. A professional handover should leave the client with a safe, functional and ready-to-use space.
Handover is the final stage of the commercial fit out process. At this point, the client receives access to the completed space, along with relevant documentation and instructions.
Depending on the project, the business may then install stock, equipment, technology, furniture or final styling elements. Staff may need time to set up workstations, test systems or prepare for customers.
A smooth handover helps reduce stress before opening or reoccupation. It also gives the client an opportunity to understand how the space works, where key services are located and who to contact if any follow-up items are required.
The best handovers feel organised, clear and professional. They mark the end of construction and the beginning of the space doing what it was designed to do.
Every commercial fit out is different, but some common factors can influence the timeline. These include the size of the tenancy, approval requirements, design complexity, custom joinery lead times, material availability, building access, landlord rules, after-hours work restrictions and the number of trades involved.
Changes made during construction can also affect timing. While some changes are unavoidable, late decisions often lead to delays and extra costs. This is why early planning, clear documentation and realistic budgeting are so important.
A good commercial fit out team will keep you informed throughout the process and help manage issues before they become larger problems.
As a business owner or tenant, there are several things you can do to prepare.
Start by clarifying your goals. Know what the space needs to achieve for your team, customers and operations. Set a realistic budget and allow a contingency for unexpected items. Review your lease conditions carefully, especially around landlord approvals, make-good obligations and access requirements.
It is also helpful to make key decisions early. Finishes, fixtures, signage, furniture, equipment and technology can all affect the programme. The sooner these items are confirmed, the easier it is to keep the project moving.
Most importantly, choose a builder with experience in commercial environments. Commercial fit outs require practical construction knowledge, compliance awareness, trade coordination and a strong understanding of how businesses operate.
A commercial fit out involves much more than simply building walls and installing finishes. It is a structured process that starts with planning and ends with a functional, compliant and professionally finished space ready for business use.
From the initial brief and site inspection through to approvals, construction, joinery, final fit off and handover, each stage plays an important role in the overall success of the project. When these stages are managed properly, the result is a space that supports daily operations, reflects your brand and creates a better experience for staff, clients and customers.
For businesses planning a commercial fit out, the right construction partner can make all the difference. With clear communication, careful planning and experienced project management, your fit out can move from concept to completion with confidence.

© 2025 HBX Built | All Rights Reserved | Developed by
