
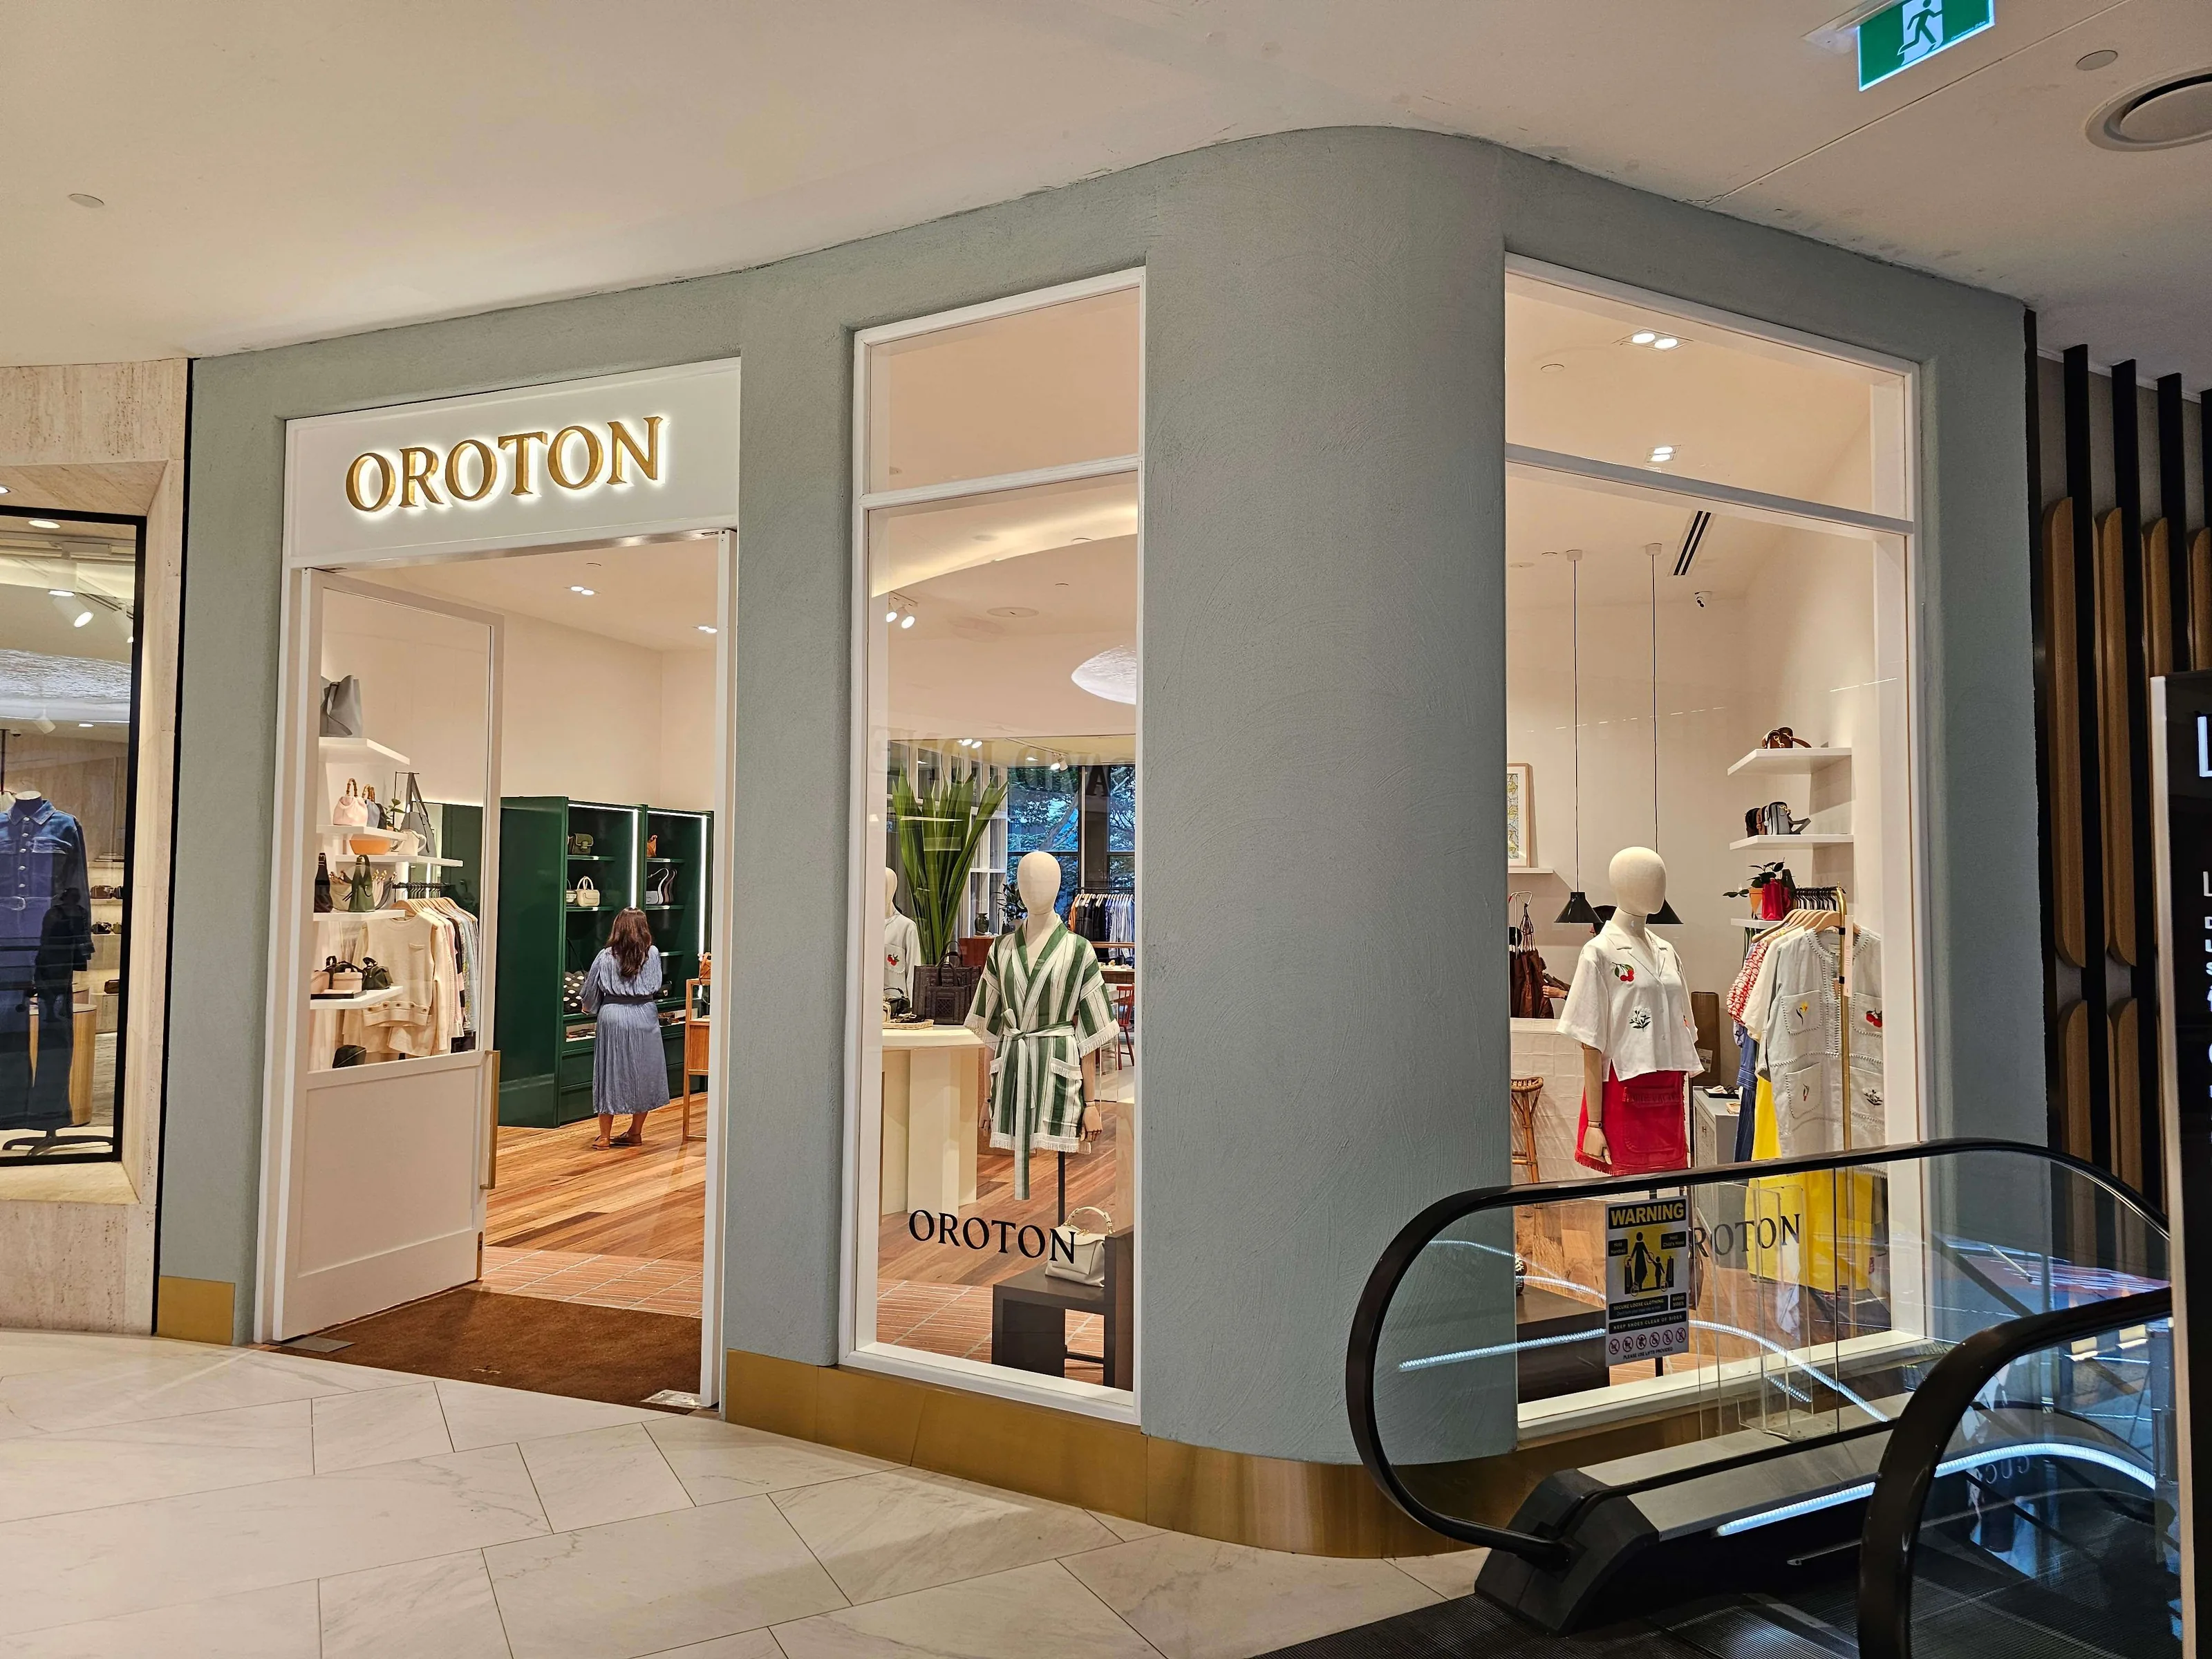
Retail Fitouts Brisbane: How to Plan a Practical Store Layout
Retail Fitout
Planning a retail store is about more than choosing colours, shelving and signage. A good layout should help customers move comfortably through the space, make products easy to browse, support your staff during busy periods and present your brand in a clear, professional way.
For Brisbane retailers, a practical store layout can make a big difference to daily operations. Whether you are opening a new shop, updating an existing tenancy or preparing a shopping centre store, the right planning can help reduce wasted space, improve customer experience and create a more efficient working environment.
This is where professional retail fitouts Brisbane businesses can rely on become valuable. A well-managed fitout brings together design intent, construction, joinery, compliance and project coordination so the finished store is both attractive and functional.
From customer flow and display areas to storage, service counters and brand presentation, every part of the layout should be planned with purpose. Here are practical tips to help you create a retail space that works well for your customers, your staff and your business.
Start with the purpose of the store
Before planning the layout, it is important to understand what the store needs to achieve.
Every retail business operates differently. A fashion boutique may need strong product displays, fitting rooms and flexible merchandising areas. A beauty or wellness store may need consultation spaces, product testers and calming finishes. A food, homewares or lifestyle retailer may need clear pathways, practical storage and easy-to-manage service areas.
A retail fitout should support the way the business sells, serves and operates. It should also reflect the type of experience customers expect from your brand.
Start by asking:
- What products need the most attention?
- How do customers usually browse or buy?
- Where do staff need to spend most of their time?
- What parts of the current layout are not working?
- How might the store need to change in the future?
Clear answers will help guide the layout, joinery, displays and overall fitout scope. They will also make it easier for your fitout team to recommend practical solutions that suit the space and the business goals.
Think carefully about customer flow
Customer flow is one of the most important parts of retail store planning. It affects how people enter, move through, browse and leave the store.
A practical layout should feel natural. Customers should be able to understand the space quickly, identify key product areas and move around without feeling cramped or confused. If the store is difficult to navigate, people may leave before they have properly explored what you offer.
The entrance zone is especially important. This is where customers adjust from the outside environment and form their first impression of the store. Avoid overcrowding the entry with too many products, signs or large displays. Instead, use this area to introduce the brand, highlight new products or guide customers further inside.
Pathways should also be wide enough for comfortable movement. This is particularly important in stores where customers may carry bags, push prams or browse with other people. Clear circulation also supports accessibility and can make smaller tenancies feel more open.
A good retail fitout should consider how customers naturally turn, pause and browse. Feature displays can be placed where they are easy to notice without blocking the main path. Popular products can also be positioned in areas that encourage customers to move through more of the store.
Plan display areas around buying behaviour
Display areas are not only decorative. They influence how customers interact with products and how easily they make purchasing decisions.
When planning display zones, think about which products need to be touched, compared, tested or viewed from a distance. Clothing, accessories, cosmetics, technology, homewares and specialty products all require different display approaches.
For example, a fashion retailer may need wall displays, hanging rails, feature tables and fitting rooms nearby. A beauty store may need product testers, strong lighting and clear category separation. A food retailer may need display counters, menu boards and a service flow that supports fast ordering.
The goal is to make browsing easy. Customers should be able to understand product categories without asking staff for help every few minutes. Clear displays can also reduce clutter, which helps products stand out and supports a more professional brand feel.
Good display planning should also allow flexibility. Retail needs often change throughout the year due to seasonal campaigns, sales, promotions and new product launches. Adjustable shelving, modular displays and practical joinery can make it easier to refresh the store without needing major changes each time.
Make storage part of the layout
Storage is one of the most common issues in retail stores. It is easy to focus on the customer-facing space and leave storage planning until later, but this can create daily problems for staff.
A store may look beautiful on opening day, but if there is not enough storage for stock, packaging, cleaning supplies, staff belongings or operational equipment, clutter can quickly spill into customer areas.
When planning storage, consider how stock is received, unpacked, stored, replenished and sold. Staff should be able to access popular items quickly without leaving the sales floor for too long. If your store has high turnover products, storage should support fast restocking during busy periods.
For smaller retail tenancies, storage needs to be especially smart. Built-in cabinetry, under-counter storage, overhead storage and well-planned back-of-house areas can help maximise every metre. Custom joinery can be particularly useful because it allows storage to be designed around the exact shape, size and function of the space.
Storage should also be planned with safety and presentation in mind. Walkways should remain clear, heavy items should be stored appropriately and staff should not need to move through awkward or unsafe areas to access stock.
A practical retail fitout balances customer-facing displays with the behind-the-scenes systems needed to keep the store running smoothly.
Position the service counter carefully
The service counter is one of the most important points in a retail store. It may be used for purchases, returns, customer questions, product demonstrations, bookings or consultations. Because of this, its location and design should be planned carefully.
A good counter position should be easy for customers to find without dominating the whole store. It should support staff visibility across the sales floor where possible and allow team members to greet customers as they enter.
The counter also needs to work during busy periods. There should be enough space for customers to queue without blocking entry points, aisles or product displays. In some stores, a single counter may be enough. In others, separate service, payment or collection points may work better.
Counter design should consider equipment, storage and staff movement. This may include point-of-sale systems, bagging areas, drawers, receipt printers, product wrapping, security equipment and accessibility requirements. If these details are not planned early, the counter can become cluttered or inefficient.
Joinery plays a major role here. A well-built service counter should look aligned with the brand while supporting practical daily use. Durable finishes, suitable heights, integrated storage and cable management can all help create a cleaner, more professional result.
Build your brand into the layout
Your retail layout should reflect your brand, but brand presentation is not only about colours and logos. It includes the mood of the store, the quality of finishes, lighting, materials, signage and the way products are displayed.
A budget-friendly everyday retailer may need a layout that feels open, accessible and easy to shop. A premium boutique may need a more refined layout with fewer products on display, stronger feature lighting and carefully crafted joinery. A health, beauty or lifestyle store may need a calm, welcoming design that encourages customers to browse slowly.
The fitout should help customers understand what the business offers and what kind of experience they can expect. Every design decision should support that message.
Brand consistency is especially important for franchise stores or retailers with multiple locations. In these cases, the fitout needs to follow brand standards while still working with the realities of the individual tenancy. Site conditions, shopping centre requirements, services, ceiling heights and access can all affect how the final store is delivered.
When branding is considered early, it can be built naturally into the design instead of being added at the end. This creates a more polished and cohesive result.
Think about lighting early
Lighting has a major impact on how customers experience a retail store. It affects mood, product visibility, wayfinding and the overall quality of the space.
Poor lighting can make products look dull or make the store feel flat. Overly bright lighting can feel harsh and uncomfortable. A well-planned lighting approach uses the right balance of general lighting, feature lighting and task lighting.
General lighting helps customers move safely through the store. Feature lighting can highlight displays, new arrivals or hero products. Task lighting may be needed at service counters, fitting rooms, consultation areas or preparation zones.
Lighting should be considered early because it affects electrical planning, ceiling works, signage and display placement. If lighting is left until late in the project, it may be harder to achieve the right result without additional changes.
In retail fitouts, lighting should work with the layout rather than against it. Feature lights should align with display areas, not empty walkways. Counter lighting should support staff tasks while still looking professional. Fitting room lighting should be comfortable and practical, especially for fashion retailers.
Consider staff movement and daily operations
Retail layouts often focus heavily on the customer experience, but staff experience is just as important. Your team needs a space that helps them work efficiently, safely and comfortably.
Think about where staff will stand, how they will access stock, how they will move between the counter and displays and where they will take breaks or store personal items. If staff need to walk too far to complete simple tasks, service can slow down. If the counter is too cramped, mistakes and frustration can increase.
Good staff planning can improve customer service. When team members can move easily, access what they need and maintain clear visibility, they are better able to assist customers and manage the store during peak times.
Back-of-house areas should also be considered. Even a small staff zone can make a difference if it is planned well. This may include storage, a small kitchenette, lockers, cleaning supplies or administrative space, depending on the business.
A practical store layout should make everyday tasks easier, not harder.
Allow for accessibility, safety and compliance
A retail store must be attractive and practical, but it also needs to meet relevant building, safety and accessibility requirements. This can include access paths, exit routes, fire safety, materials, electrical works, signage, disability access and shopping centre fitout rules.
For Brisbane retailers, compliance can be especially important when working inside shopping centres or commercial buildings with strict tenancy requirements. Centre management may have rules around work hours, noise, waste removal, hoarding, access, contractor documentation and final approvals.
This is one reason experienced project management is valuable. A good fitout partner can coordinate trades, approvals and certifications so the project runs more smoothly from planning to handover.
Planning for compliance early can help reduce delays, avoid redesigns and make sure the finished space is suitable for customers, staff and building requirements.
Choose materials that suit retail use
Retail spaces often deal with regular foot traffic, product movement, cleaning, staff activity and daily customer use. Because of this, materials need to be selected carefully.
Flooring, wall finishes, counters, shelving, cabinets and display fixtures should be durable enough for commercial use while still supporting the brand style. A finish may look good in a design concept, but it also needs to perform well once the store is open.
For example, flooring should be suitable for the level of foot traffic. Benchtops and counters should be easy to clean and strong enough for daily transactions. Display units should be stable, practical and able to support the products being sold.
The right material choices can help the store look professional for longer and reduce maintenance issues over time.
Plan for future changes
Retail businesses change over time. Product ranges grow, customer habits shift, technology changes and marketing campaigns evolve. A practical store layout should allow for these changes where possible.
This does not mean everything needs to be temporary. Instead, it means making smart decisions about which elements should be fixed and which should remain flexible.
Permanent joinery may be ideal for counters, built-in storage and core brand features. Flexible shelving, movable display tables and modular fixtures may be better for seasonal products or changing campaigns.
Planning for the future can help reduce the need for costly changes later. It also gives the business more freedom to test new merchandising ideas, update product categories and respond to customer demand.
Work with the right retail fitout team
A successful retail fitout requires more than good design. It needs careful planning, skilled trades, quality joinery, compliance management and clear communication.
Working with an experienced team helps turn the design into a practical, buildable space. It also helps identify issues early, before they become expensive delays. This may include site limitations, services, access restrictions, lead times, material choices and approval requirements.
HBX Built provides commercial building and fitout services for businesses needing practical, well-managed spaces across retail, hospitality, office, medical and other commercial environments. Their team can also assist with related commercial building services, including construction, refurbishment, make-good works, strip-outs, joinery and project coordination.
For business owners planning retail fitouts Brisbane wide, working with an experienced commercial builder can help simplify the process and reduce the risk of costly surprises.
Prepare for handover
The end of a fitout is not just about finishing construction. A proper handover helps ensure the space is ready for use.
Before opening, check that key items have been completed. This may include defect checks, certificates, warranties, manuals, keys, access systems, cleaning, signage, safety requirements and final approvals.
It is also useful to plan your move-in process. Stock, equipment, technology, signage, furniture and staff setup should be coordinated so the business can begin operating smoothly.
A good handover gives you confidence that the space is complete, compliant and ready for your team and customers.
Conclusion
A successful retail store layout starts with careful planning. By thinking through customer flow, display areas, storage, service counters, lighting, staff movement and brand presentation, you can create a space that looks professional and works well every day.
The best retail fitouts are not only attractive. They are practical, durable, compliant and designed around the way people actually use the space.
Whether you are opening a new shop, refreshing an existing tenancy or preparing a shopping centre store, early planning can make the process smoother and help avoid costly changes later.
HBX Built works with Brisbane businesses to deliver commercial fitouts, retail fitouts, joinery, refurbishments and commercial building services that are planned with care and built for long-term use. If you are preparing for a retail fitout project, speaking with an experienced commercial builder early can help you make informed decisions before work begins.
Partner with HBX Today
If you're planning a commercial fitout, refurbishment, or new build, HBX offers expertly managed commercial building services Brisbane businesses can trust. Contact us today to discuss how we can bring your project to life with precision and care.
With HBX managing your project, you gain a construction partner focused on quality, transparency, and operational success.
Workshop