

Office Fit Out vs Office Refurbishment: What’s the Difference?
Office Fitout
When planning changes to a workplace, two terms often come up: office fit out and office refurbishment. They are sometimes used as if they mean the same thing, but they refer to different types of projects.
Understanding the difference can help business owners, tenants, landlords and project managers choose the right approach before committing to a budget, timeline or design brief. It can also make conversations with builders, designers and commercial fit out specialists much easier.
In simple terms, an office fit out usually involves preparing a new or empty commercial space so it is ready for business use. An office refurbishment focuses on improving, updating or reworking an existing office that is already in use or has previously been fitted out.
Both can transform how a workplace looks, feels and functions. The right choice depends on your current space, your business goals and how much change is required.
What Is an Office Fit Out?
An office fit out is the process of turning a commercial space into a practical, finished workplace. This is often required when a business moves into a new tenancy, takes over an empty shell or needs a workplace designed from the ground up.
In many cases, the base building may already exist, but the internal space still needs to be completed. This can include walls, ceilings, flooring, lighting, workstations, meeting rooms, reception areas, breakout spaces, storage, joinery and other workplace features.
An office fit out is usually more comprehensive than a simple refresh. It often starts with a blank or partially completed space and finishes with a workplace that is ready for staff, clients and day-to-day operations.
A professional office fit out may include:
- Space planning and layout coordination
- Internal partitioning and walls
- Flooring and ceiling finishes
- Lighting and electrical coordination
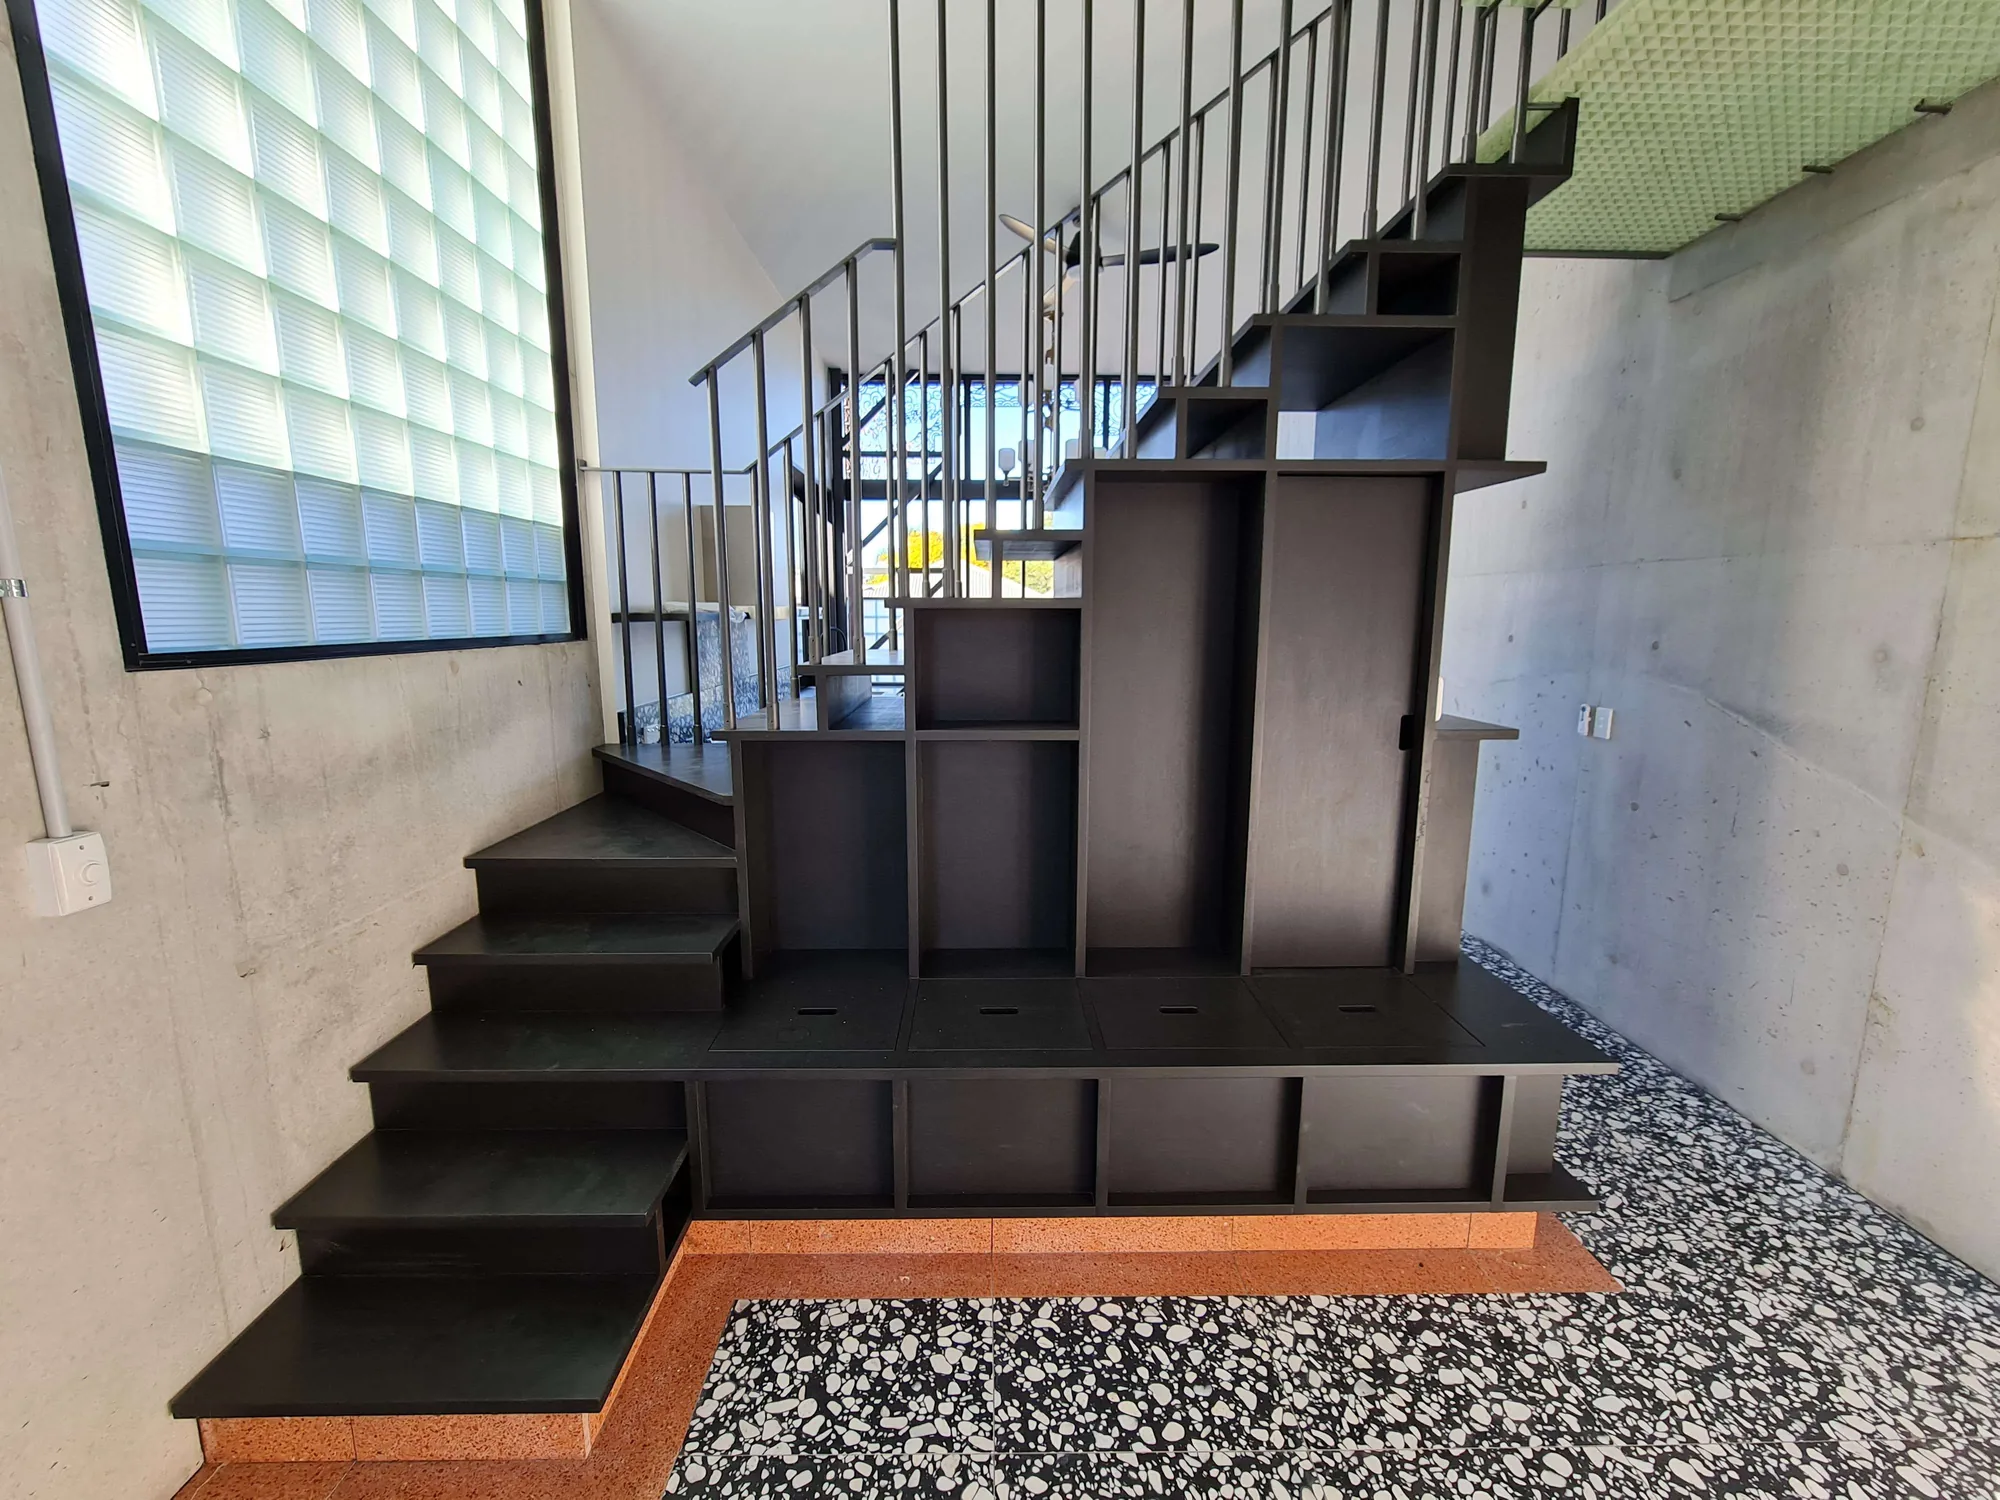
- Reception counters and integrated custom joinery
- Meeting rooms and offices
- Staff kitchens and breakout areas
- Storage solutions
- Signage coordination and branding elements where required
- Compliance and project management
For businesses moving into a new office, a fit out is an opportunity to design the space around the way the team actually works. This can improve flow, support productivity and create a more professional experience for visitors.
What Is an Office Refurbishment?
An office refurbishment is the process of updating or improving an existing workplace. Rather than starting from a blank space, refurbishment works with what is already there.
This might involve upgrading tired finishes, changing the layout, replacing old fixtures, improving staff areas or modernising the look and feel of the office. It can be light and cosmetic, or it can be more involved depending on the condition of the space.
An office refurbishment may include:
- Repainting walls and ceilings
- Replacing flooring
- Updating lighting
- Reworking existing office layouts
- Improving meeting rooms
- Upgrading kitchens or staff areas
- Replacing cabinetry or joinery
- Creating more storage
- Refreshing reception areas
- Improving accessibility or compliance
- Repairing worn or damaged finishes
Refurbishments are common when a business has outgrown its current layout, wants to improve staff comfort or needs to present a more modern image to clients. They can also be useful when a tenant renews a lease and wants to make the existing space work better without relocating.
The Main Difference Between an Office Fit Out and Office Refurbishment
The main difference comes down to the starting point.
An office fit out usually starts with a new, empty or unfinished commercial space. The goal is to create a complete working office.
An office refurbishment starts with an existing office. The goal is to improve, update or reconfigure what is already there.
A fit out is often more structural and detailed, while a refurbishment can range from minor upgrades to major changes. However, there can be some overlap. For example, a business may refurbish part of an existing office while also fitting out a new area within the same tenancy.
The best way to think about it is this:
If the space is not yet ready for use, you are likely looking at an office fit out. If the space is already in use but needs improvement, you are likely looking at an office refurbishment.
When Do You Need an Office Fit Out?
An office fit out is usually the right option when you are moving into a new commercial space or creating a workplace from an unfinished area.
You may need an office fit out if:
- You have leased a new office tenancy
- Your business is moving to a larger or smaller premises
- The space is an empty shell
- You need a layout designed around your team
- You want to create a new reception, meeting room or workspace layout
- You need custom joinery, storage or staff areas built from scratch
- You are opening a new office location
- You want the workplace to reflect your brand from the beginning
For example, a business moving into a newly leased Brisbane office may need workstations, meeting rooms, a reception area, kitchen facilities, storage, flooring, lighting and custom cabinetry installed before the team can move in.
This is where a tailored office fit out can help create a workplace that is functional, compliant and visually aligned with the business.
When Do You Need an Office Refurbishment?
An office refurbishment is usually the right option when your current office still suits your location and general needs, but the space itself needs improvement.
You may need an office refurbishment if:
- The office looks dated or worn
- Flooring, paintwork or finishes need updating
- The layout no longer suits your team
- Staff need better breakout or collaboration areas
- Meeting rooms need to be improved
- Storage is no longer practical
- The reception area no longer reflects your business
- The workplace needs a more modern and professional feel
- You want to improve comfort without relocating
A refurbishment can be a smart way to get more value from your existing tenancy. It can also reduce the disruption and cost of moving, especially if the location still works well for the business.
For some companies, refurbishment is also part of a rebrand or growth phase. A refreshed workplace can help create a stronger impression with clients, while also improving the everyday experience for staff.
Office Fit Out vs Office Refurbishment: Scope of Work
The scope of work is one of the biggest differences between the two project types.
An office fit out may involve a wider range of works because the space needs to be built into a complete workplace. This can involve planning, services coordination, construction, joinery, finishes and project management.
An office refurbishment may involve fewer works if the existing layout is mostly staying the same. However, larger refurbishments can still include demolition, new partitions, upgraded joinery, new flooring, updated lighting and changes to staff facilities.
The scope depends on the condition of the space and the level of change required.
A light refurbishment may only involve cosmetic updates. A major refurbishment may be closer to a partial fit out, especially if the office layout is being significantly reworked.
Which Option Is More Cost-Effective?
There is no single answer, as the cost depends on the size of the office, the condition of the space, the finishes selected and the amount of work required.
In general, an office refurbishment may cost less than a full office fit out if the existing layout and services can be retained. For example, repainting, replacing flooring and updating joinery may be more affordable than designing and building a completely new office layout.
However, refurbishment is not always the cheaper option. If an existing space has poor layout, ageing infrastructure, damaged finishes or compliance issues, the work required can become more extensive.
An office fit out may require a larger initial investment, but it can offer stronger long-term value if the space is designed properly from the start. A well-planned fit out can reduce wasted space, improve workflow and help avoid costly changes later.
The most cost-effective option is the one that matches your business needs, not simply the one with the lowest upfront price.
Which Option Causes More Disruption?
An office fit out is often completed before staff move into the space, which can make disruption easier to manage. The work can be scheduled while the business continues operating from another location.
An office refurbishment can be more disruptive if the team remains in the workplace during construction. Noise, temporary access changes, dust and staged works may need to be carefully managed.
That said, a skilled commercial builder can plan refurbishment works in stages to reduce disruption. This might involve working outside business hours, sectioning off areas or completing the project in phases.
Good planning is essential for both types of projects. Clear timelines, communication and site coordination can make a significant difference to the experience.
Design Considerations for Office Fit Outs
A new office fit out gives businesses the chance to think carefully about how the workplace should support daily operations.
Important design considerations include:
- How staff move through the office
- The balance between open work areas and private rooms
- Meeting room requirements
- Client-facing spaces
- Storage needs
- Staff kitchen and breakout areas
- Acoustic comfort
- Lighting and finishes
- Technology and power access
- Brand presentation
- Future growth
A strong office fit out should not only look good. It should also work well. Practical details such as storage, sound control, durable finishes and clear circulation can have a major impact on how the space performs over time.
Design Considerations for Office Refurbishment
Office refurbishment requires a careful look at what is working and what is not.
Before starting, it is worth reviewing how the existing space is used. Are meeting rooms always booked? Are staff areas too small? Is there enough storage? Does the reception area feel professional? Are there parts of the office that feel dark, cramped or underused?
This review can help guide the refurbishment brief.
Rather than changing everything, a good refurbishment focuses on targeted improvements that deliver real value. This might include upgrading the most visible client areas, improving staff comfort, replacing worn finishes or reworking areas that no longer support the business.
Compliance and Practical Requirements
Both office fit outs and office refurbishments need to consider practical and compliance requirements. These can include accessibility, fire safety, building approvals, workplace safety, electrical coordination and other relevant building standards.
This is one reason it is important to work with experienced commercial fit out professionals. A workplace needs to be more than attractive. It also needs to be safe, suitable and built to the right requirements.
For businesses, this can help reduce delays, avoid rework and ensure the finished office is ready for use.
How HBX Built Can Help
HBX Built works with businesses across commercial construction, commercial fitouts, refurbishments, make-good works, strip-outs and integrated commercial joinery as part of broader fitout and construction projects. For office projects, this means they can assist with practical planning, quality finishes, custom joinery and project coordination from start to finish.
Whether you are moving into a new commercial tenancy or updating an existing workplace, HBX Built can help create a space that suits your team, your brand and your day-to-day operations.
Their experience across office fitouts, commercial fitouts and refurbishment projects makes them a practical choice for businesses that want a clear process and a professional result.
Conclusion
The difference between an office fit out and an office refurbishment comes down to the starting point and the goal of the project.
An office fit out is usually about creating a new working environment from an empty or unfinished commercial space. It is ideal for businesses moving into a new office or setting up a workplace that needs to be built around their team, brand and operations.
An office refurbishment is about improving an existing office. It is ideal when the location still works, but the space needs to be updated, reconfigured or refreshed.
Both options can add value when planned properly. The right choice depends on your current space, budget, timeline and business goals.
If you are unsure which approach is right for your workplace, speaking with an experienced commercial fit out team can help you understand the best path forward. With the right planning and delivery, your office can become more functional, more professional and better suited to the way your business works.
Partner with HBX Today
If you're planning a commercial fitout, refurbishment, or new build, HBX offers expertly managed commercial building services Brisbane businesses can trust. Contact us today to discuss how we can bring your project to life with precision and care.
With HBX managing your project, you gain a construction partner focused on quality, transparency, and operational success.
Workshop