


How Commercial Construction Differs from Residential Building
Commercial Construction
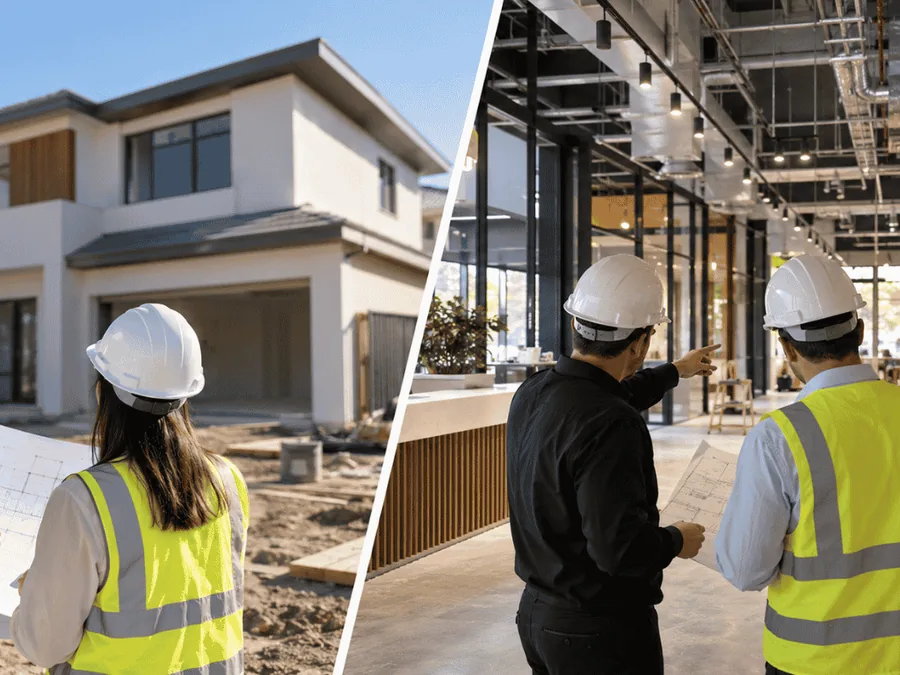
Commercial construction and residential building both involve planning, materials, trades, approvals and careful project management. However, the way these projects are designed, delivered and used can be very different.
A residential build is usually centred around creating a comfortable home for individuals or families. Commercial construction, on the other hand, is focused on creating functional, compliant and efficient spaces for businesses, organisations and the people who use them every day. This may include offices, warehouses, hospitality venues, retail spaces, community buildings, medical suites and other commercial environments.
For business owners, developers and tenants, understanding these differences can make it easier to plan a project, set realistic expectations and choose the right builder for the job. Commercial projects often involve more stakeholders, stricter compliance requirements, more complex services and a greater focus on long-term business use.
HBX Built works across commercial construction, fitouts, refurbishments, make-good works, integrated joinery and full project management. For businesses planning a new build or upgrade, knowing how commercial work differs from residential building is an important first step.
Purpose and End Use
One of the biggest differences between commercial and residential building is the purpose of the finished space.
Residential buildings are designed for private living. The focus is usually on comfort, lifestyle, personal taste, family needs and long-term liveability. Layouts are planned around bedrooms, bathrooms, kitchens, living areas, storage and outdoor spaces.
Commercial buildings are designed to support business operations. This means the project must consider how staff, customers, suppliers and visitors will use the space. A commercial site may need reception areas, workstations, meeting rooms, commercial kitchens, storage zones, loading areas, display areas, amenities, specialist equipment or customer-facing spaces.
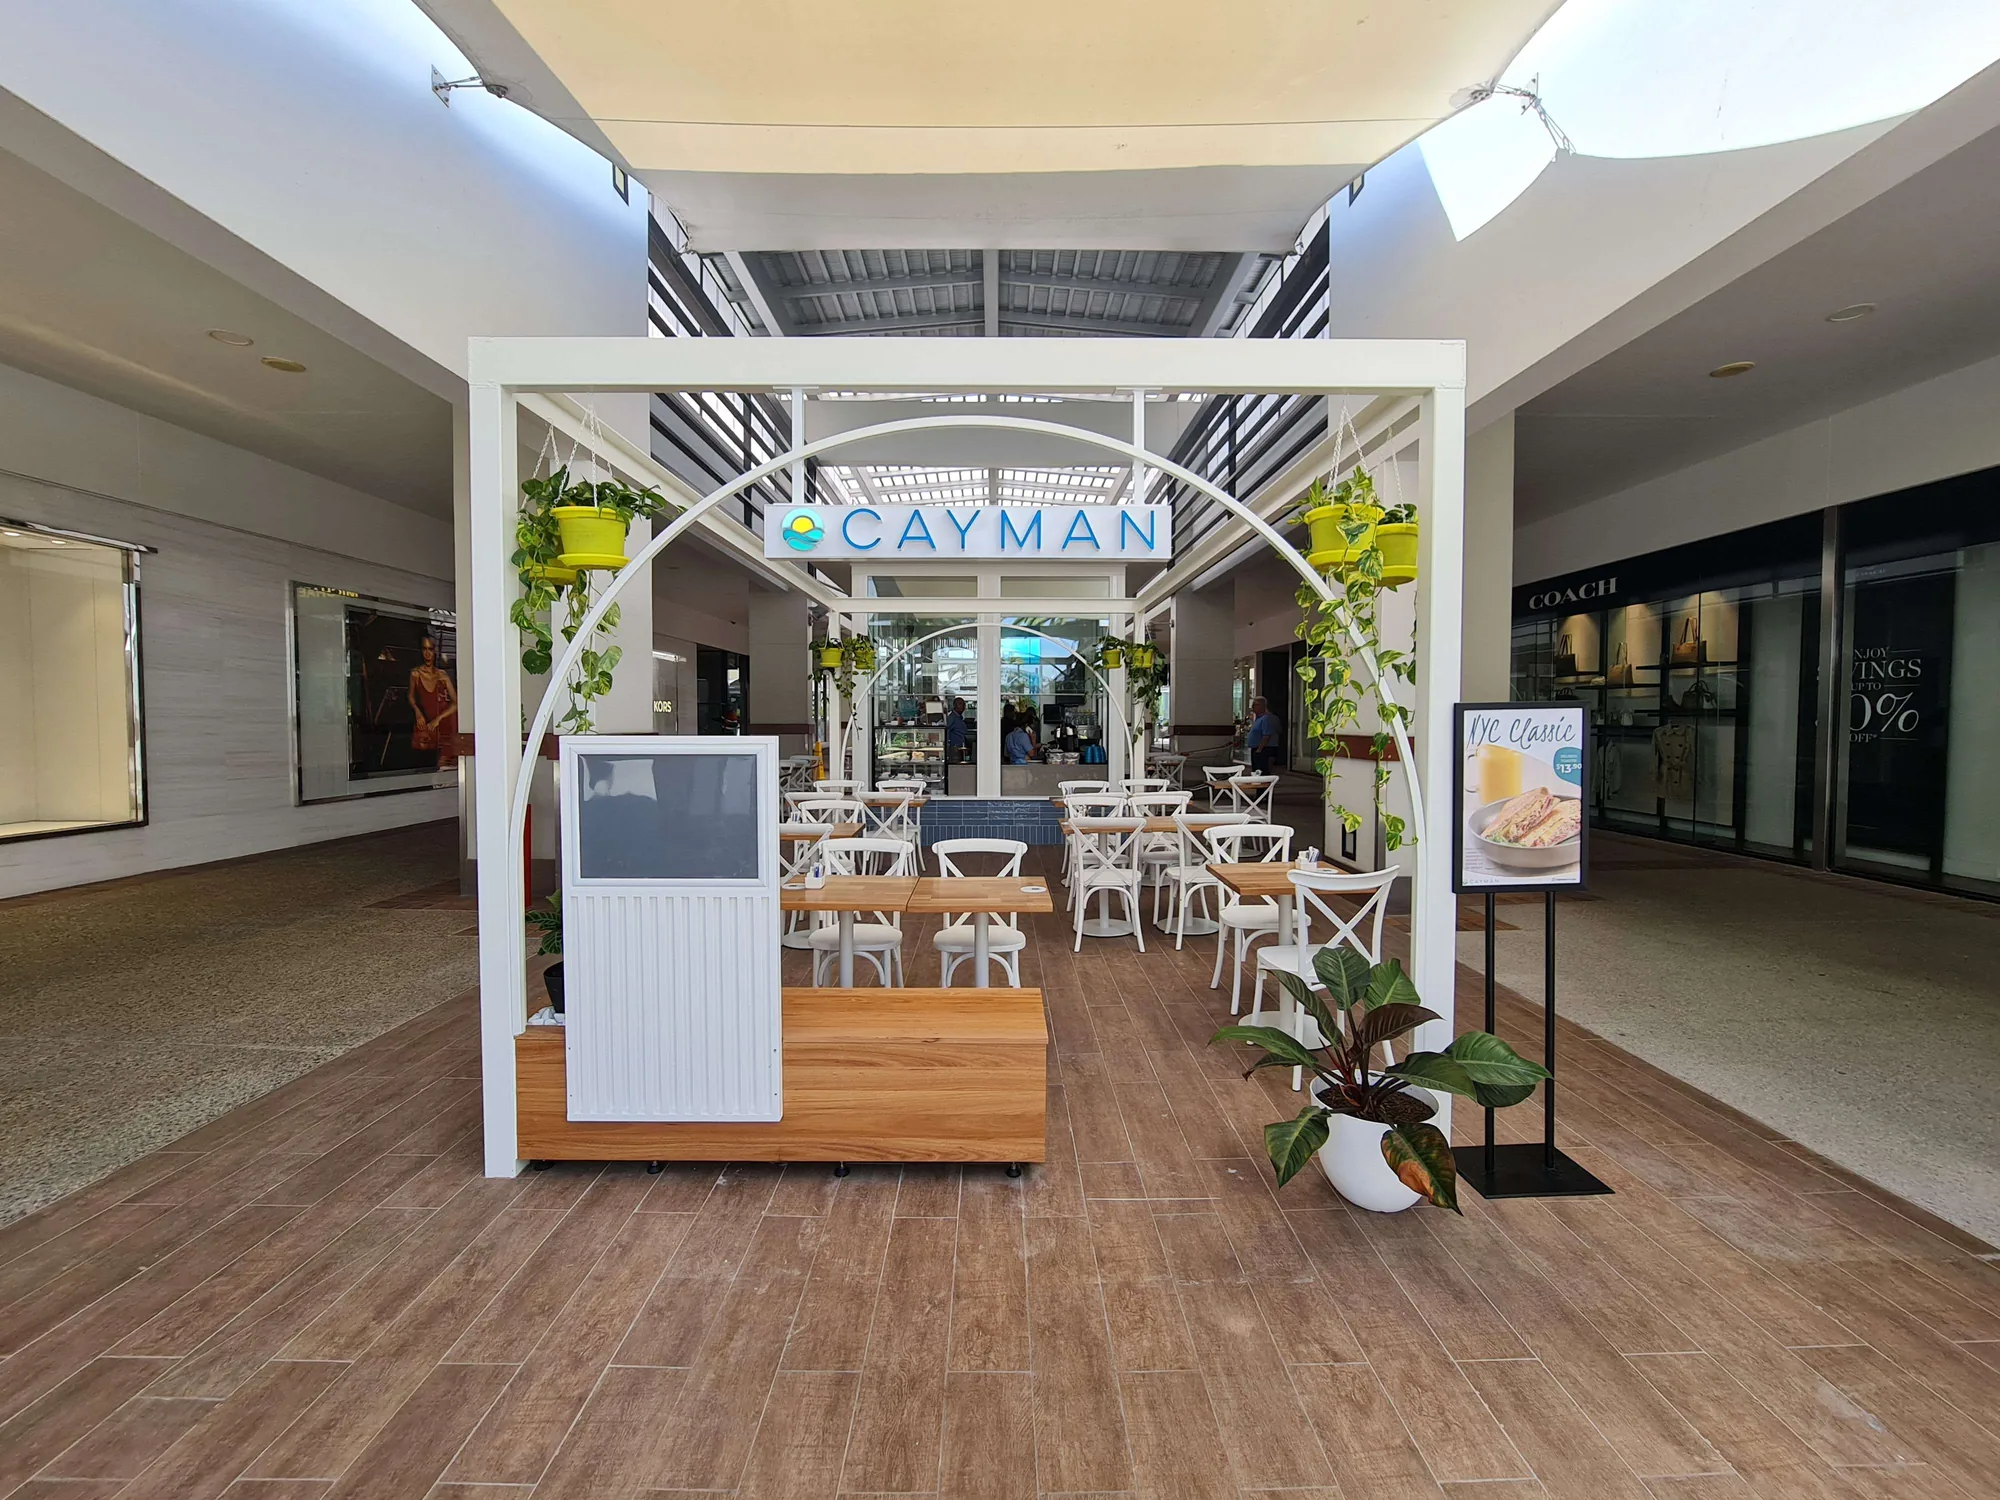
For example, an office needs a practical layout that supports productivity, communication and privacy. A restaurant needs front-of-house flow, back-of-house efficiency, ventilation, drainage, durable finishes and seating capacity. A warehouse needs access, storage, loading, safety and operational movement.
Because the space must perform for a business, commercial construction often requires a more strategic approach from the start.
Design and Planning Requirements
Residential design is usually shaped by lifestyle preferences, block size, budget and council requirements. While it still needs careful planning, the decision-making process is often more personal.
Commercial construction involves a broader set of planning considerations. The design must support the business model, comply with relevant building codes and suit the needs of staff, customers and operations. It may also need to align with brand presentation, lease conditions, accessibility requirements, fire safety, workplace health and safety, building services and future growth.
In many commercial projects, the planning stage includes input from business owners, landlords, designers, certifiers, engineers, consultants and other stakeholders. This is why clear communication and professional project management are so important.
A commercial builder needs to understand not only how to construct the space, but also how the finished environment will function once the business is operating.
Compliance and Approvals
All building projects need to meet relevant standards, but commercial construction often comes with more detailed compliance requirements.
Residential projects generally focus on approvals relating to the home, the site, structural work, energy efficiency, plumbing, drainage and local planning rules.
Commercial projects may involve additional requirements depending on the type of business and the nature of the site. These can include access standards, fire safety systems, emergency exits, ventilation, acoustic considerations, disability access, food or hygiene requirements, tenancy conditions and commercial building certifications.
For some projects, approvals may involve council, a private certifier, a landlord, a building manager, shopping centre management or specialist consultants. This can make the approval process more complex than a typical residential build.
Working with a builder experienced in commercial construction can help businesses manage these requirements more smoothly. It also helps reduce the risk of delays caused by missing documentation, design issues or compliance concerns.
Materials and Durability
The materials used in commercial and residential building can also differ.
In a home, materials are often selected for comfort, style, personal preference and everyday family use. While durability is still important, the level of traffic is usually much lower than in a commercial environment.
Commercial spaces often experience heavier use. Staff, customers, deliveries, equipment, furniture and cleaning routines can all place more demand on floors, walls, joinery, fixtures and finishes. Materials may need to be more durable, easier to maintain and suitable for high-traffic conditions.
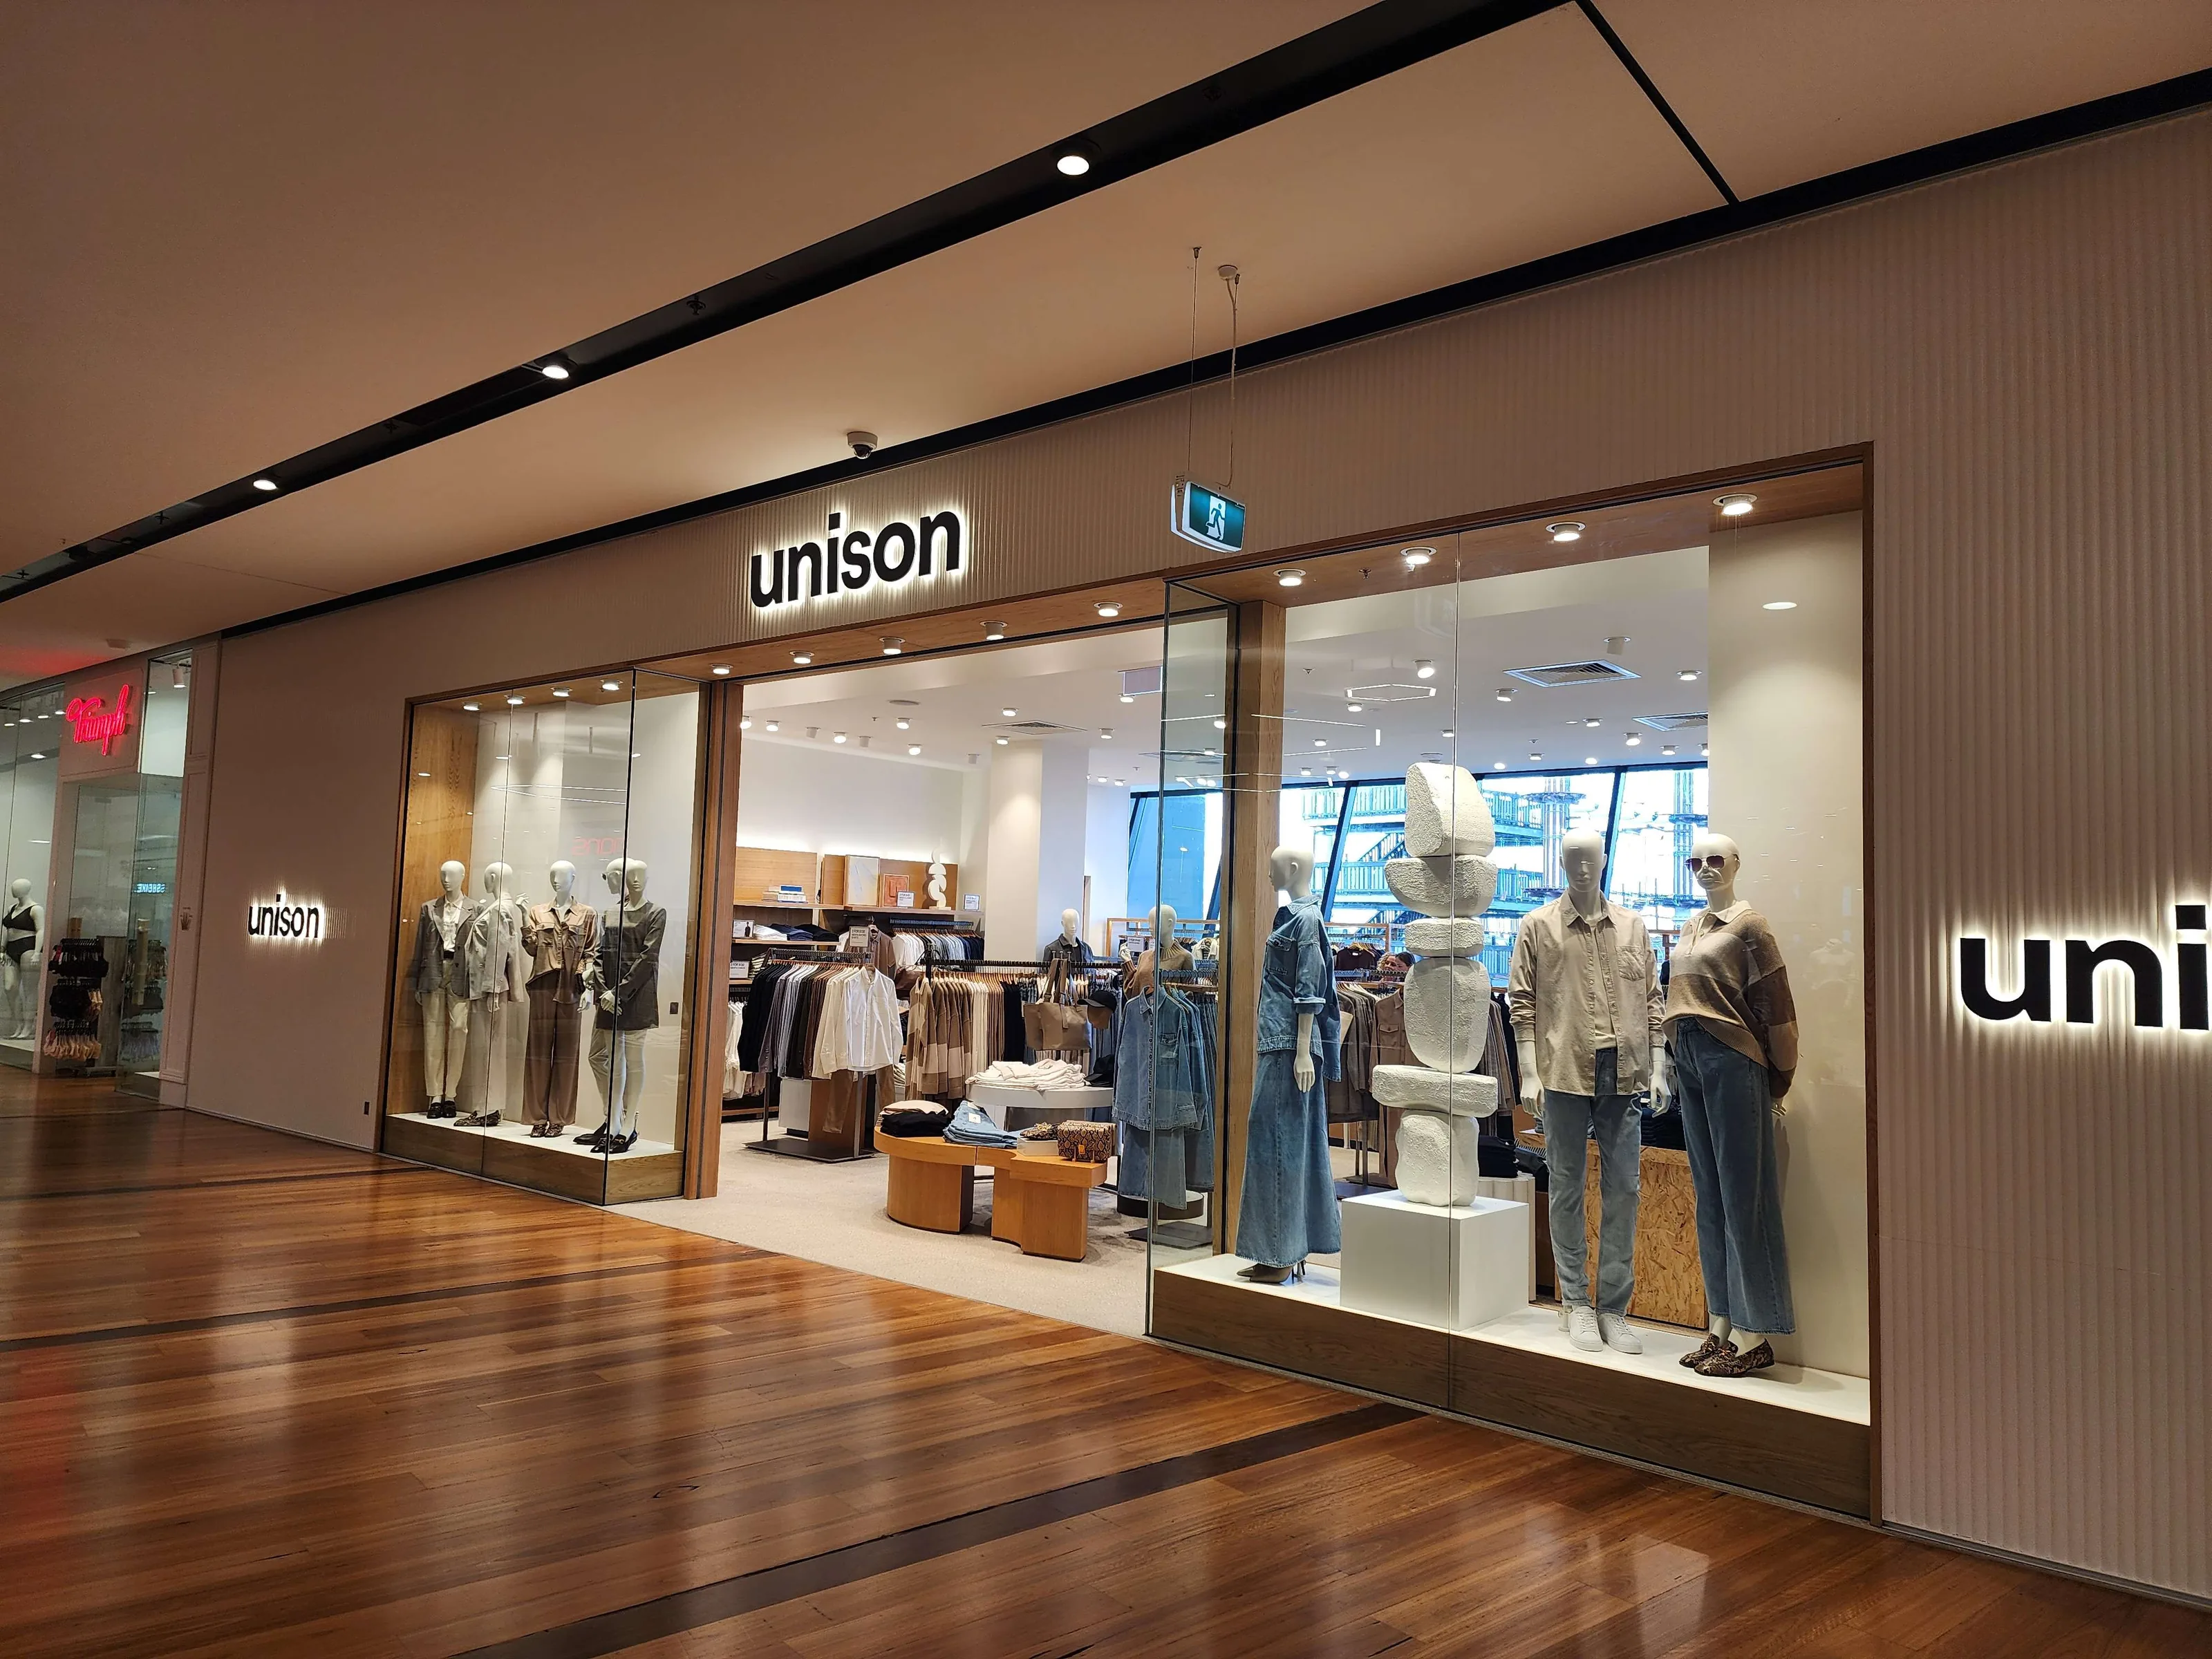
For example, a retail store may need strong flooring, impact-resistant finishes and display joinery that can handle daily customer use. A hospitality venue may need surfaces that are easy to clean, moisture-resistant materials and finishes suitable for food service environments. An office may need acoustic treatments, hard-wearing flooring and practical joinery for storage and workstations.
Choosing the right materials is not only about appearance. It also affects maintenance, safety, longevity and the overall performance of the space.
Building Services and Technical Systems
Residential buildings usually include standard services such as electrical, plumbing, lighting, heating, cooling and drainage. These systems are designed around household use.
Commercial construction can involve more complex building services. Depending on the project, this may include commercial-grade electrical systems, data cabling, mechanical ventilation, fire systems, security, access control, hydraulic services, specialist lighting, kitchen services or equipment connections.
These systems need to be carefully coordinated during design and construction. If one service is not planned properly, it can affect other parts of the project. For example, ceiling layouts may need to accommodate lighting, air conditioning, sprinklers and data cabling. A hospitality fitout may need plumbing, drainage, grease management, ventilation and electrical services to work together correctly.
This is one reason why commercial projects benefit from experienced coordination across trades. The builder must understand how each part of the project fits together and how to manage sequencing on site.
Project Timelines and Business Impact
Timeframes matter in every building project, but delays in commercial construction can have a direct impact on business operations.
A residential delay may affect a family’s moving date or temporary accommodation plans. A commercial delay may affect lease start dates, staff scheduling, customer bookings, stock deliveries, opening campaigns and revenue.
For businesses, downtime can be costly. A shop, office, restaurant or warehouse may need to open by a specific date to meet operational or lease obligations. In refurbishment or make-good projects, the work may need to be completed while minimising disruption to staff, tenants or neighbouring businesses.
This makes scheduling and project management especially important. Commercial builders need to coordinate trades, materials, approvals and handover requirements with a clear understanding of business deadlines.
A well-managed project helps reduce delays, avoid confusion and keep the client informed at each stage.
Stakeholders and Communication
Residential projects usually involve the homeowner, builder, designer, certifier and trades. Communication is still important, but the stakeholder group is often smaller.
Commercial construction can involve many more people. This may include the business owner, landlord, property manager, architect, designer, certifier, engineers, consultants, subcontractors, suppliers, staff and sometimes neighbouring tenants.
Each stakeholder may have different priorities. The business owner may be focused on budget and opening dates. The landlord may be focused on lease requirements and building rules. The certifier may be focused on compliance. Staff may be concerned about workflow, safety and comfort.
Because of this, commercial builders need strong communication systems. Clear updates, documented decisions, realistic timelines and proactive problem-solving can make a major difference to the overall experience.
Budgeting and Cost Considerations
Residential budgets are usually based on the size of the home, level of finish, site conditions, materials and design complexity.
Commercial construction budgets can be influenced by a wider range of factors. These may include compliance requirements, services upgrades, specialist equipment, access limitations, tenancy rules, after-hours work, custom joinery, fire safety, mechanical systems and project staging.
A commercial project may also need to consider the long-term value of the space. For example, investing in durable finishes, efficient layouts and quality joinery can support smoother operations and reduce future maintenance. The cheapest option is not always the most practical choice for a business environment.
A reliable commercial builder can help identify where the budget should be prioritised and where practical alternatives may be available.
Fitout, Joinery and Functionality
Another key difference is the role of fitout and joinery.
In residential building, cabinetry and joinery are usually focused on kitchens, bathrooms, wardrobes and storage. In commercial spaces, joinery often plays a much bigger role in how the business operates and presents itself.
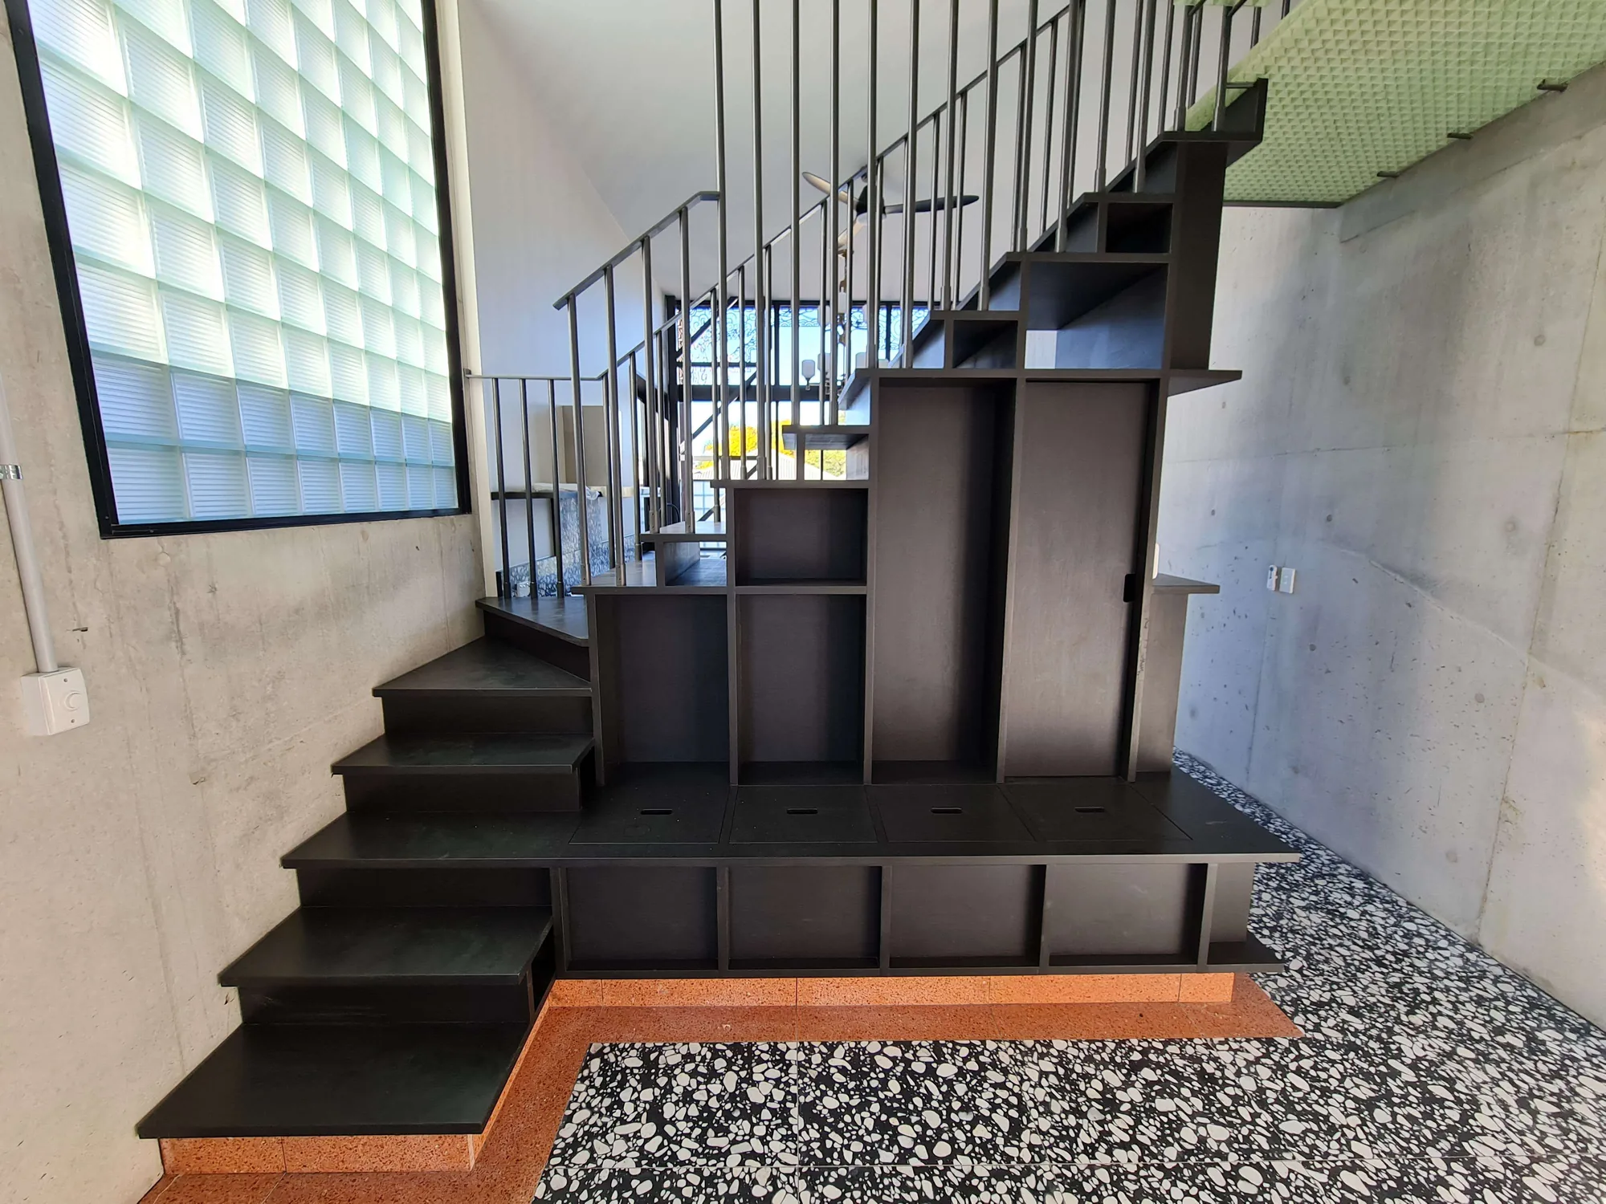
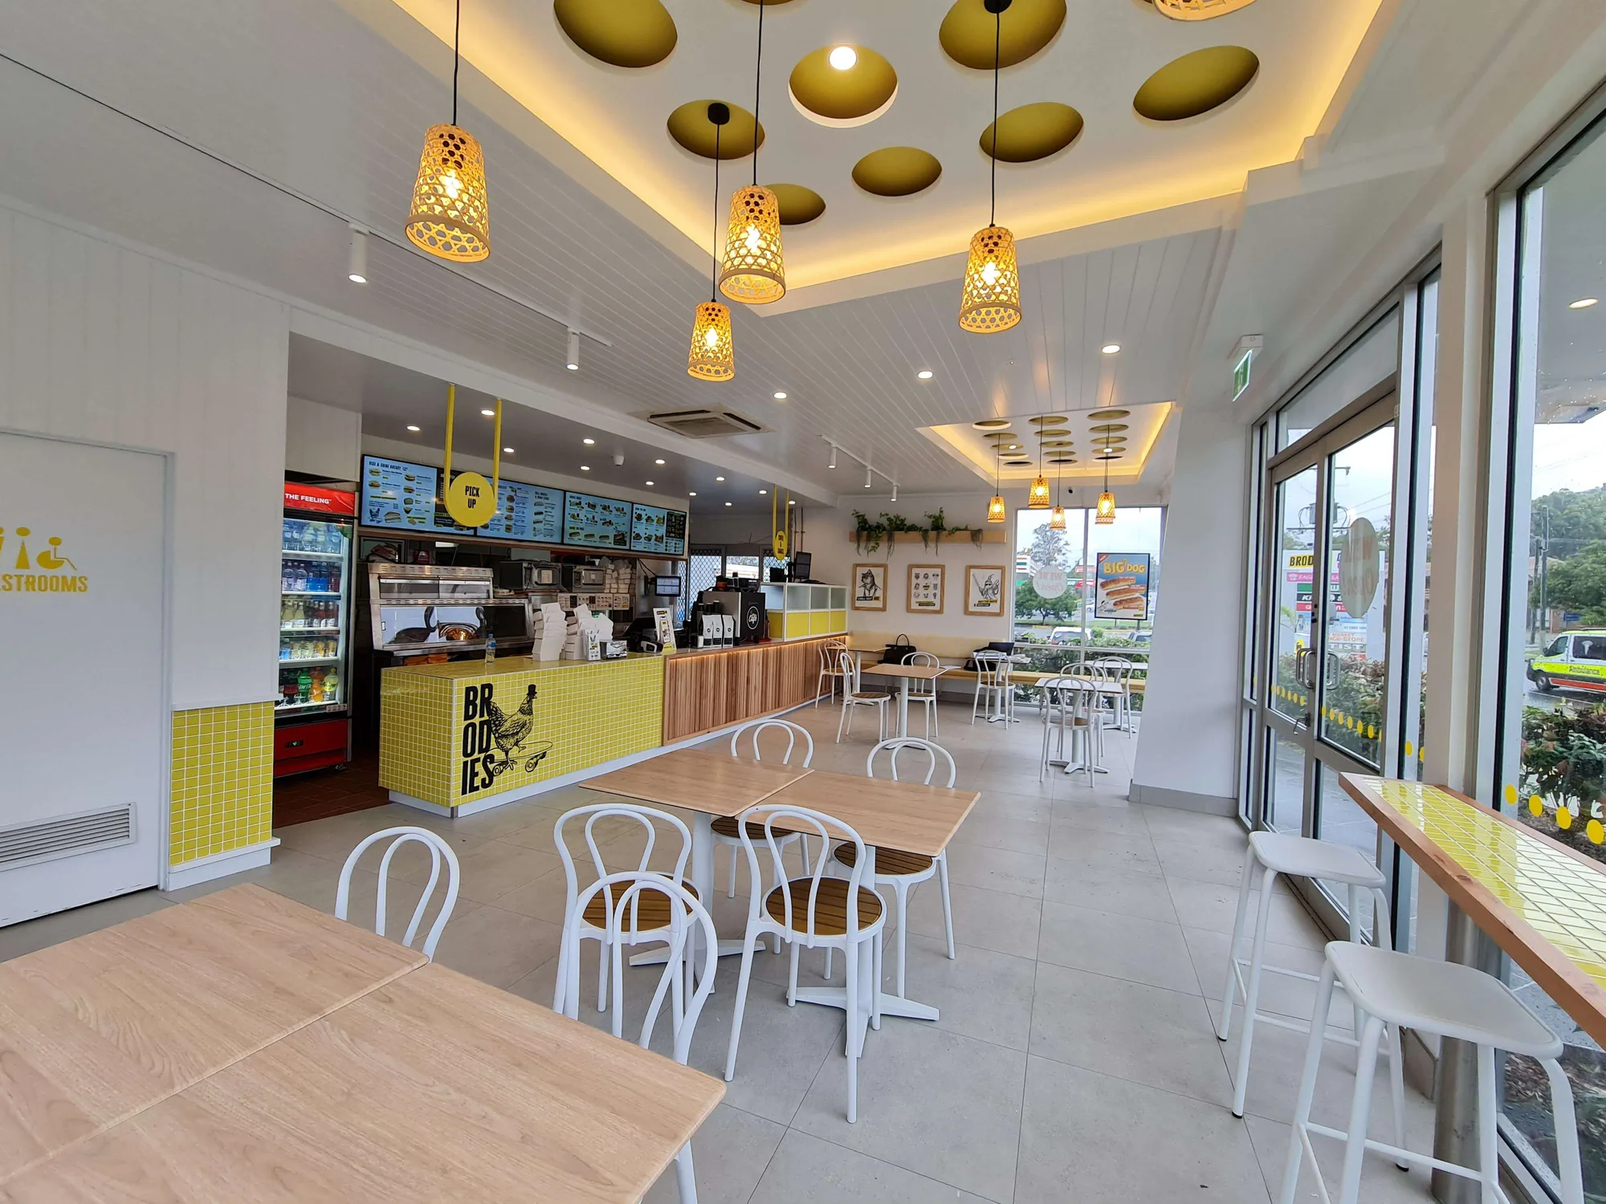
Commercial joinery may include reception counters, display units, banquette seating, workstations, storage walls, service counters, shelving, cabinetry and feature elements. These items need to be practical, durable and suited to the way the business works.
HBX Built provides integrated commercial joinery as part of broader fitout, refurbishment and construction projects. This can help create a more cohesive result because the joinery is considered alongside the layout, finishes, services and construction requirements.
For businesses, this level of integration can improve both the look and usability of the finished space.
Risk Management and Site Conditions
Commercial sites often have different risks compared with residential projects.
Work may take place in occupied buildings, shopping centres, business parks, industrial sites or shared commercial environments. There may be restrictions around noise, access, deliveries, working hours, safety procedures and waste removal.
In some cases, the builder may need to coordinate with neighbouring tenants, building managers or operational staff to keep disruption to a minimum. There may also be more stringent safety requirements because workers, staff or visitors may be nearby.
Commercial construction requires careful site planning and risk management. This includes managing access, protecting existing areas, coordinating trades safely and keeping the project compliant from start to finish.
Handover and Long-Term Use
The handover process can also differ between commercial and residential projects.
For a home, handover usually focuses on final inspections, defects, keys, warranties and owner information.
For a commercial space, handover may involve compliance documentation, operational readiness, certificates, maintenance information, defects management and coordination with the business opening or reoccupation date.
A commercial space needs to be ready for real use. Staff may need to move in, stock may need to arrive, equipment may need to be installed and customers may be expected soon after completion. This makes a structured handover process essential.
The best commercial projects are not only completed to a high standard, but are also ready to support the business from day one.
Why Choosing a Commercial Builder Matters
Because commercial construction is different from residential building, it is important to work with a builder that understands commercial requirements.
A residential builder may be highly skilled in home construction, but commercial projects often need a different level of coordination, compliance knowledge, stakeholder management and business awareness.
HBX Built specialises in full-scope commercial building services, including commercial construction, fitouts, refurbishments, end-of-lease make-good works, integrated joinery and project management. This allows projects to be managed with a clear understanding of how commercial spaces need to function, comply and perform.
If you are planning a new workplace, hospitality venue, retail space, warehouse, refurbishment or fitout, working with an experienced commercial team can help make the process more organised and less stressful.
You can learn more about HBX Built’s Commercial Construction services and how they support business-focused building projects.
Conclusion
Commercial construction and residential building share some similarities, but they are not the same. Commercial projects are shaped by business operations, compliance requirements, stakeholder coordination, technical services, durability, timelines and long-term functionality.
While a residential project is usually designed around private living, a commercial project must support staff, customers, workflows, safety and business goals. This means every decision, from layout and materials to approvals and handover, needs to be considered carefully.
For business owners, the right builder can make a significant difference. A commercial construction team with experience in fitouts, joinery, refurbishments and project management can help guide the project from planning through to completion.
HBX Built provides commercial building services designed for practical, professional and well-managed outcomes. Whether the project involves a new commercial build, a business fitout, a refurbishment or integrated joinery, the goal is to create a space that works for the people who use it every day.
Partner with HBX Today
If you're planning a commercial fitout, refurbishment, or new build, HBX offers expertly managed commercial building services Brisbane businesses can trust. Contact us today to discuss how we can bring your project to life with precision and care.
With HBX managing your project, you gain a construction partner focused on quality, transparency, and operational success.
Workshop