
Hospitality Fitouts: Key Considerations for Customer-Facing Venues
Hospitality Fitout
A hospitality venue needs to do much more than look impressive. Whether it is a café, restaurant, bar, takeaway shop or food service space, the fitout has a direct impact on how customers feel, how staff work and how efficiently the business operates each day.
A good hospitality fitout brings together layout, service flow, durability, comfort, compliance and brand presentation. It should support the customer experience from the moment someone walks in, while also helping staff serve quickly, safely and consistently during busy periods.
For business owners, operators and venue managers, planning the fitout carefully from the beginning can help avoid costly mistakes later. The right decisions around space planning, materials, joinery, services and project coordination can make the finished venue more practical, more attractive and better suited to long-term use.
If you are planning a new venue, refurbishment or upgrade, here are the key considerations to keep in mind when approaching hospitality fitouts.
Start With the Customer Journey
Every successful hospitality space begins with a clear understanding of how customers will use the venue. Before choosing finishes, colours or furniture, it is worth mapping the customer journey from arrival to exit.
Consider what happens when a customer enters the space. Is it clear where they should wait, order, be seated or collect food? Can they move through the venue without blocking other customers or staff? Is the service point visible and easy to understand? Are there awkward corners, narrow walkways or confusing zones that could create congestion?
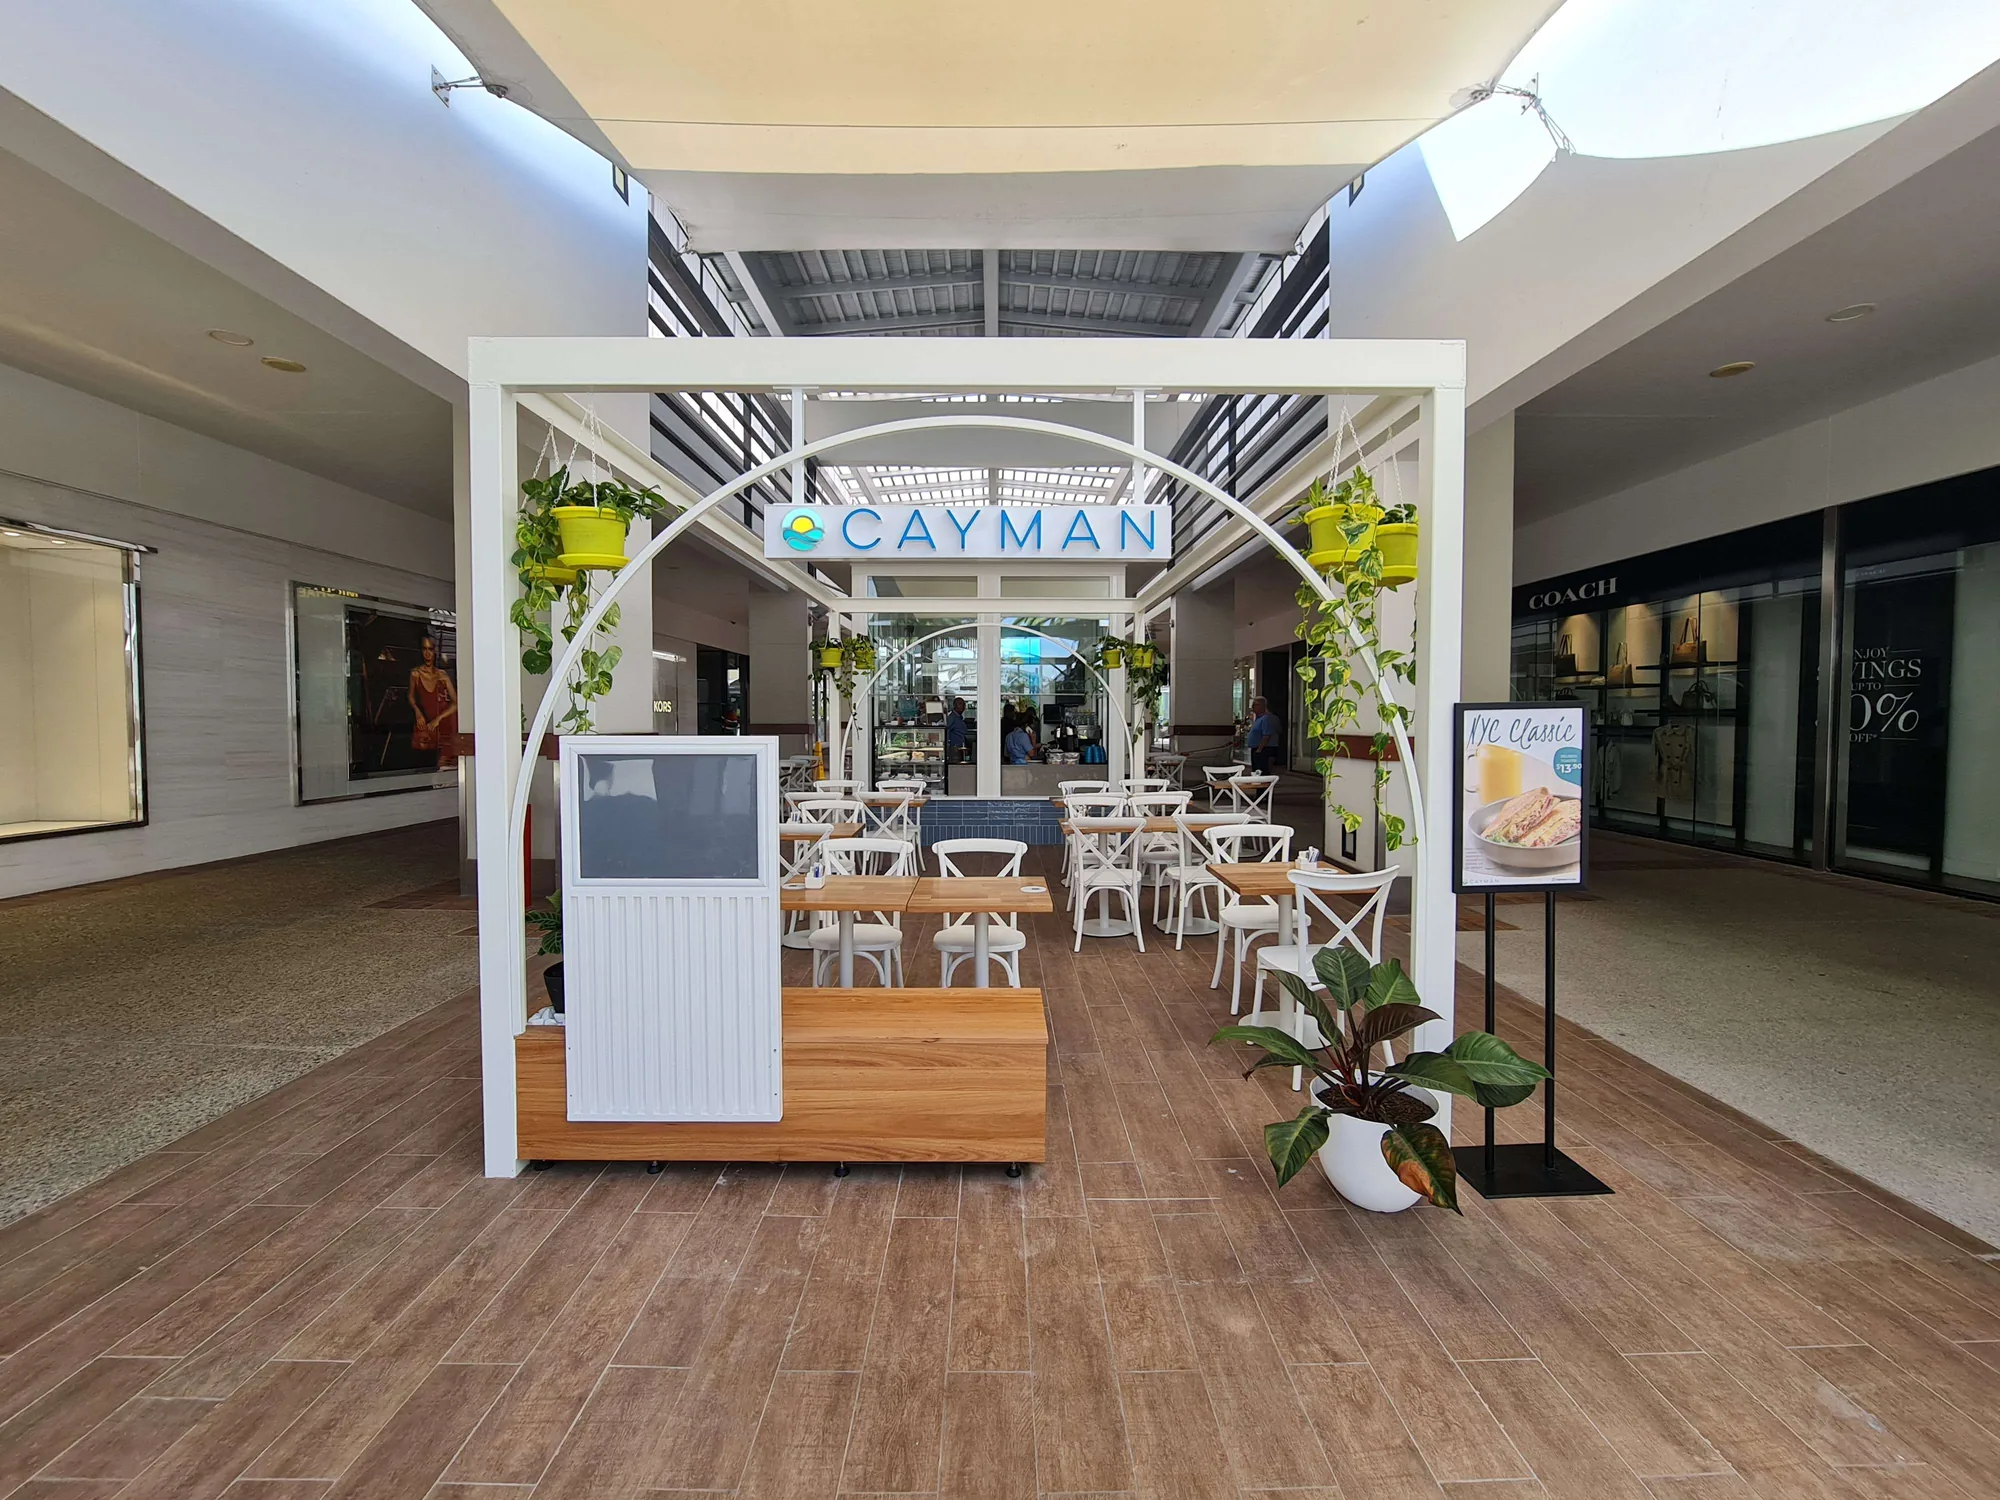
In a café or takeaway venue, customers may need a clear path from the entry to the counter, then from the counter to a waiting or collection area. In a restaurant, the focus may be on creating a welcoming entry, comfortable seating zones and efficient movement between tables. In a bar, the layout needs to balance ordering, waiting, seating and circulation, especially during peak trading times.
The best hospitality fitouts feel natural to use. Customers should not have to think too hard about where to go or what to do. A well-planned layout gently guides them through the space while making the experience feel relaxed and enjoyable.
Design for Efficient Service Flow
Behind every polished hospitality venue is a practical service flow. Staff need to move quickly between key areas, often under pressure. If the layout slows them down, the impact can be felt in longer wait times, crowded workstations and unnecessary stress during busy periods.
Service flow should consider the relationship between the counter, kitchen, preparation areas, storage, dishwashing, point of sale, food pick-up and customer areas. These zones should be positioned so staff can complete tasks with minimal backtracking.
For example, a coffee station should be close to the register, milk fridge, sink and pick-up area. A restaurant kitchen should connect logically with the pass, dining floor and dishwashing area. A bar needs practical access to glassware, refrigeration, sinks, stock and payment points.
Small layout problems can become major frustrations once the venue is operating. A fridge door that opens into a walkway, a counter that is too narrow, or a preparation area placed too far from storage can affect productivity every day.
Planning service flow early allows the fitout team to coordinate walls, joinery, plumbing, electrical points, drainage and equipment placement properly. This helps create a space that not only looks good, but also works smoothly when the venue is full.
Balance Front-of-House and Back-of-House Needs
Hospitality venues often have limited space, so every square metre needs to work hard. While customer-facing areas are important, back-of-house spaces should never be treated as an afterthought.
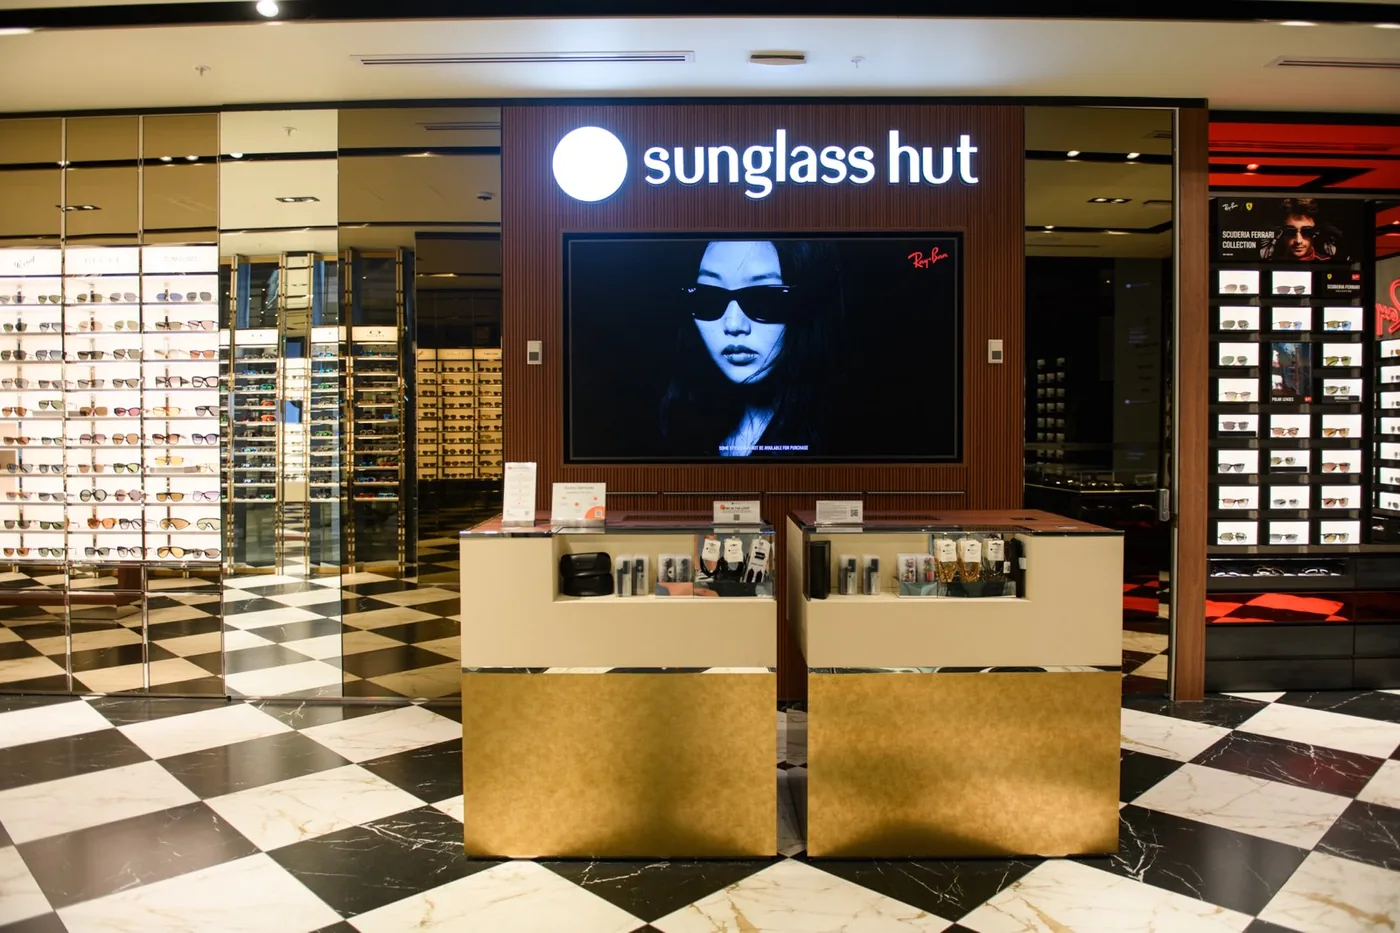
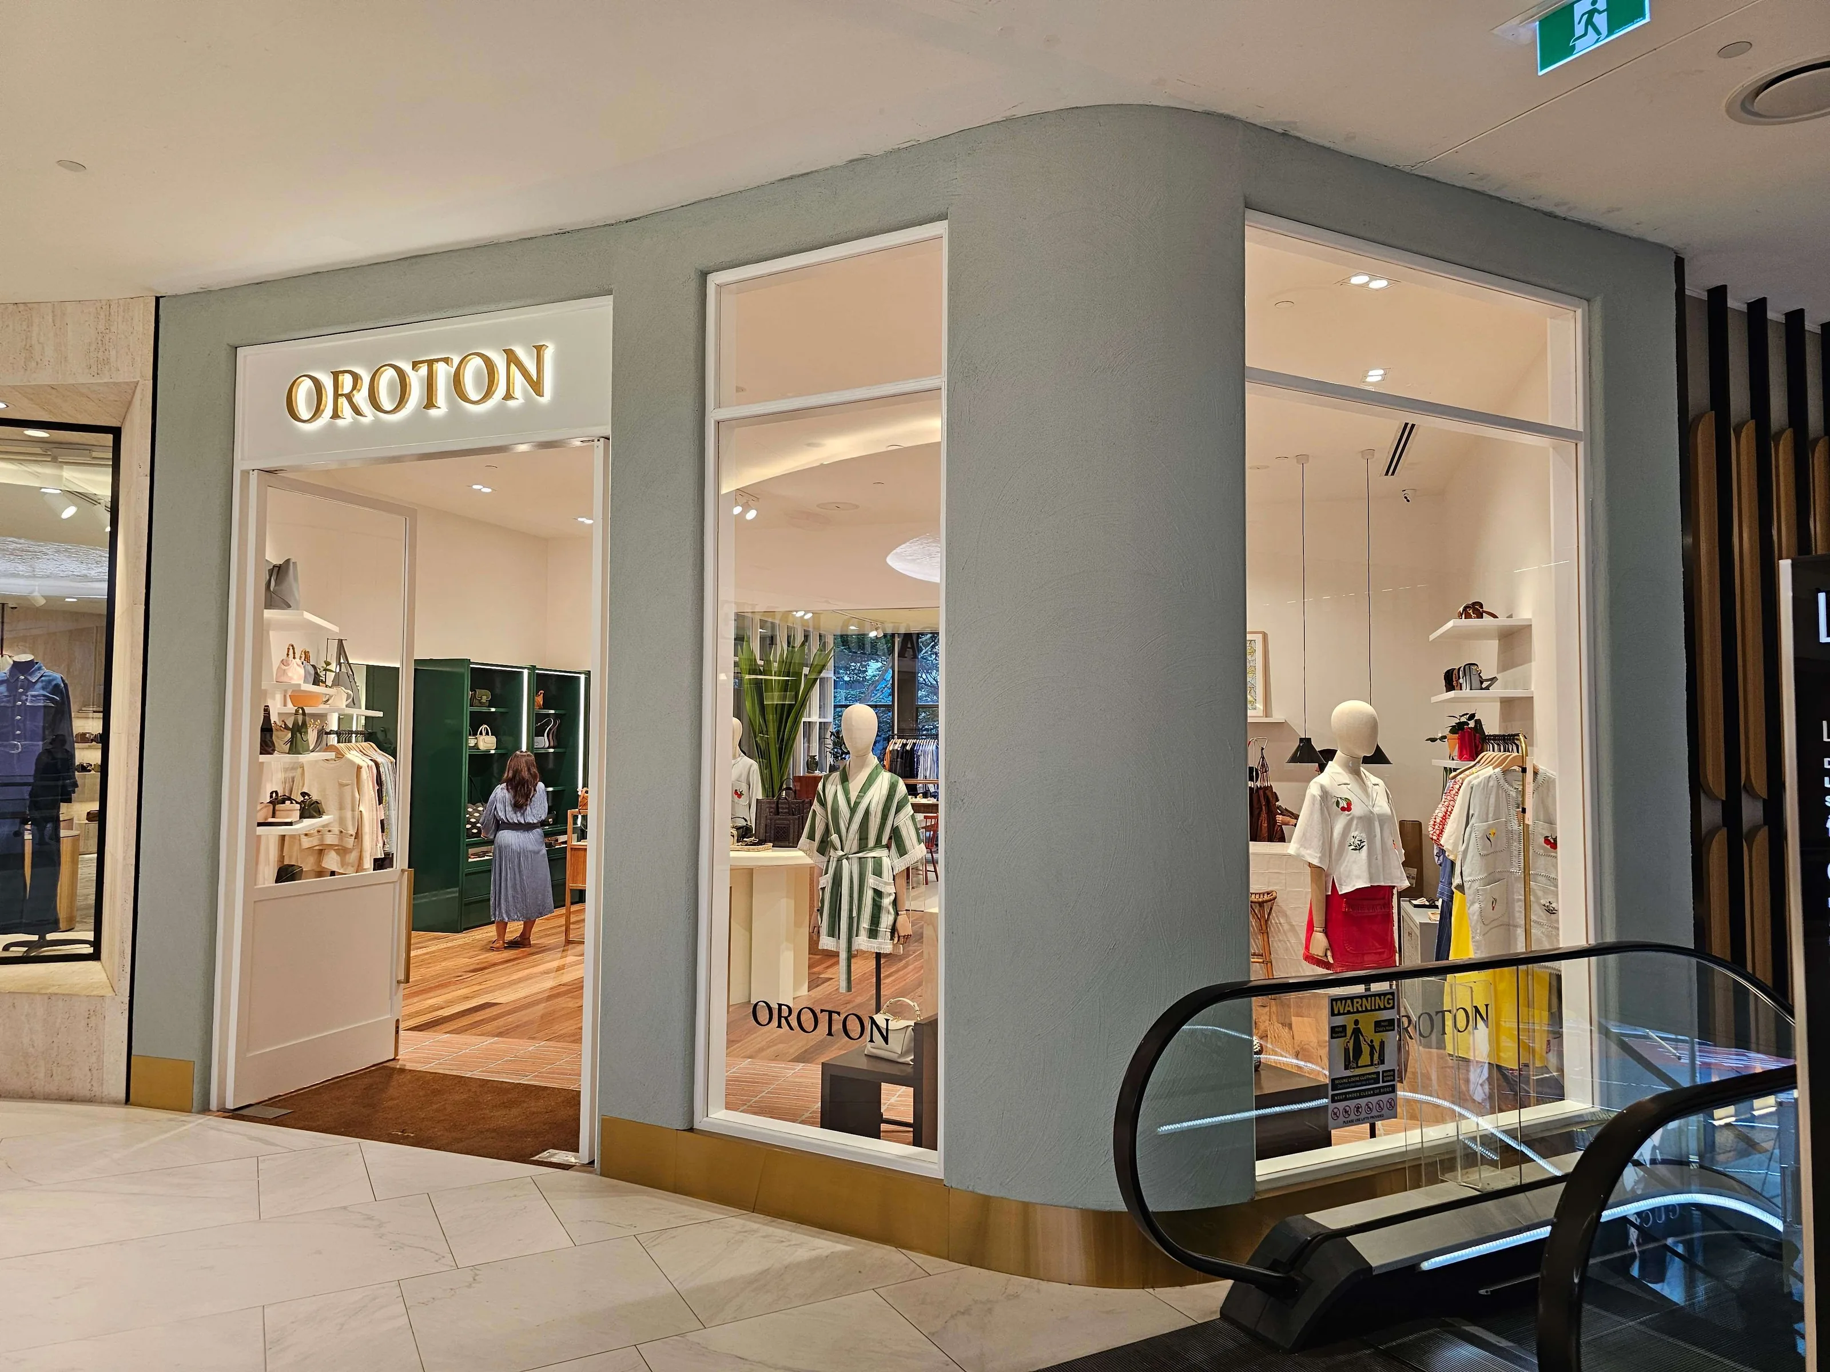
Front-of-house areas shape the customer experience. These may include the entry, counter, dining area, bar, waiting space, display joinery, seating and customer amenities. These spaces need to feel inviting, comfortable and aligned with the brand.
Back-of-house areas support the operation. These may include kitchens, prep spaces, cool rooms, dry storage, staff areas, cleaning zones, waste areas and service corridors. If these areas are poorly planned, staff may struggle to maintain speed, cleanliness and organisation.
The key is balance. A venue with too much dining space and not enough storage may look good at first, but it can become difficult to run. A venue with a cramped preparation area may limit the menu or slow down service. A venue with limited waste handling space may create operational issues during peak trade.
A practical hospitality fitout considers both sides of the business. It should create a customer-facing environment that feels polished while giving staff the space, storage and services they need to work efficiently.
Choose Durable Materials and Finishes
Hospitality environments experience heavy use. Floors, counters, seating, walls, cabinetry and service areas are exposed to constant foot traffic, spills, cleaning, heat, moisture and impact. For this reason, durability should be a major consideration in every fitout decision.
Materials should be selected for their ability to handle daily trading conditions. Flooring needs to be safe, hard-wearing and suitable for the environment. Countertops should be easy to clean and resistant to wear. Wall finishes should be able to cope with scuffs and cleaning. Joinery should be built to withstand repeated use, especially in counters, seating, shelving and food service areas.
It is also important to consider maintenance. A finish may look impressive in a concept image, but if it marks easily or requires specialist cleaning, it may not be practical for a busy hospitality space.
Durability does not mean sacrificing style. With careful planning, it is possible to choose finishes that support the venue’s brand while still being suitable for commercial use. The goal is to create a fitout that looks good on opening day and continues to perform well over time.
Make Custom Joinery Work Harder
Custom joinery plays a major role in hospitality fitouts. It can shape the appearance of the venue, guide customer movement and support the practical needs of staff.
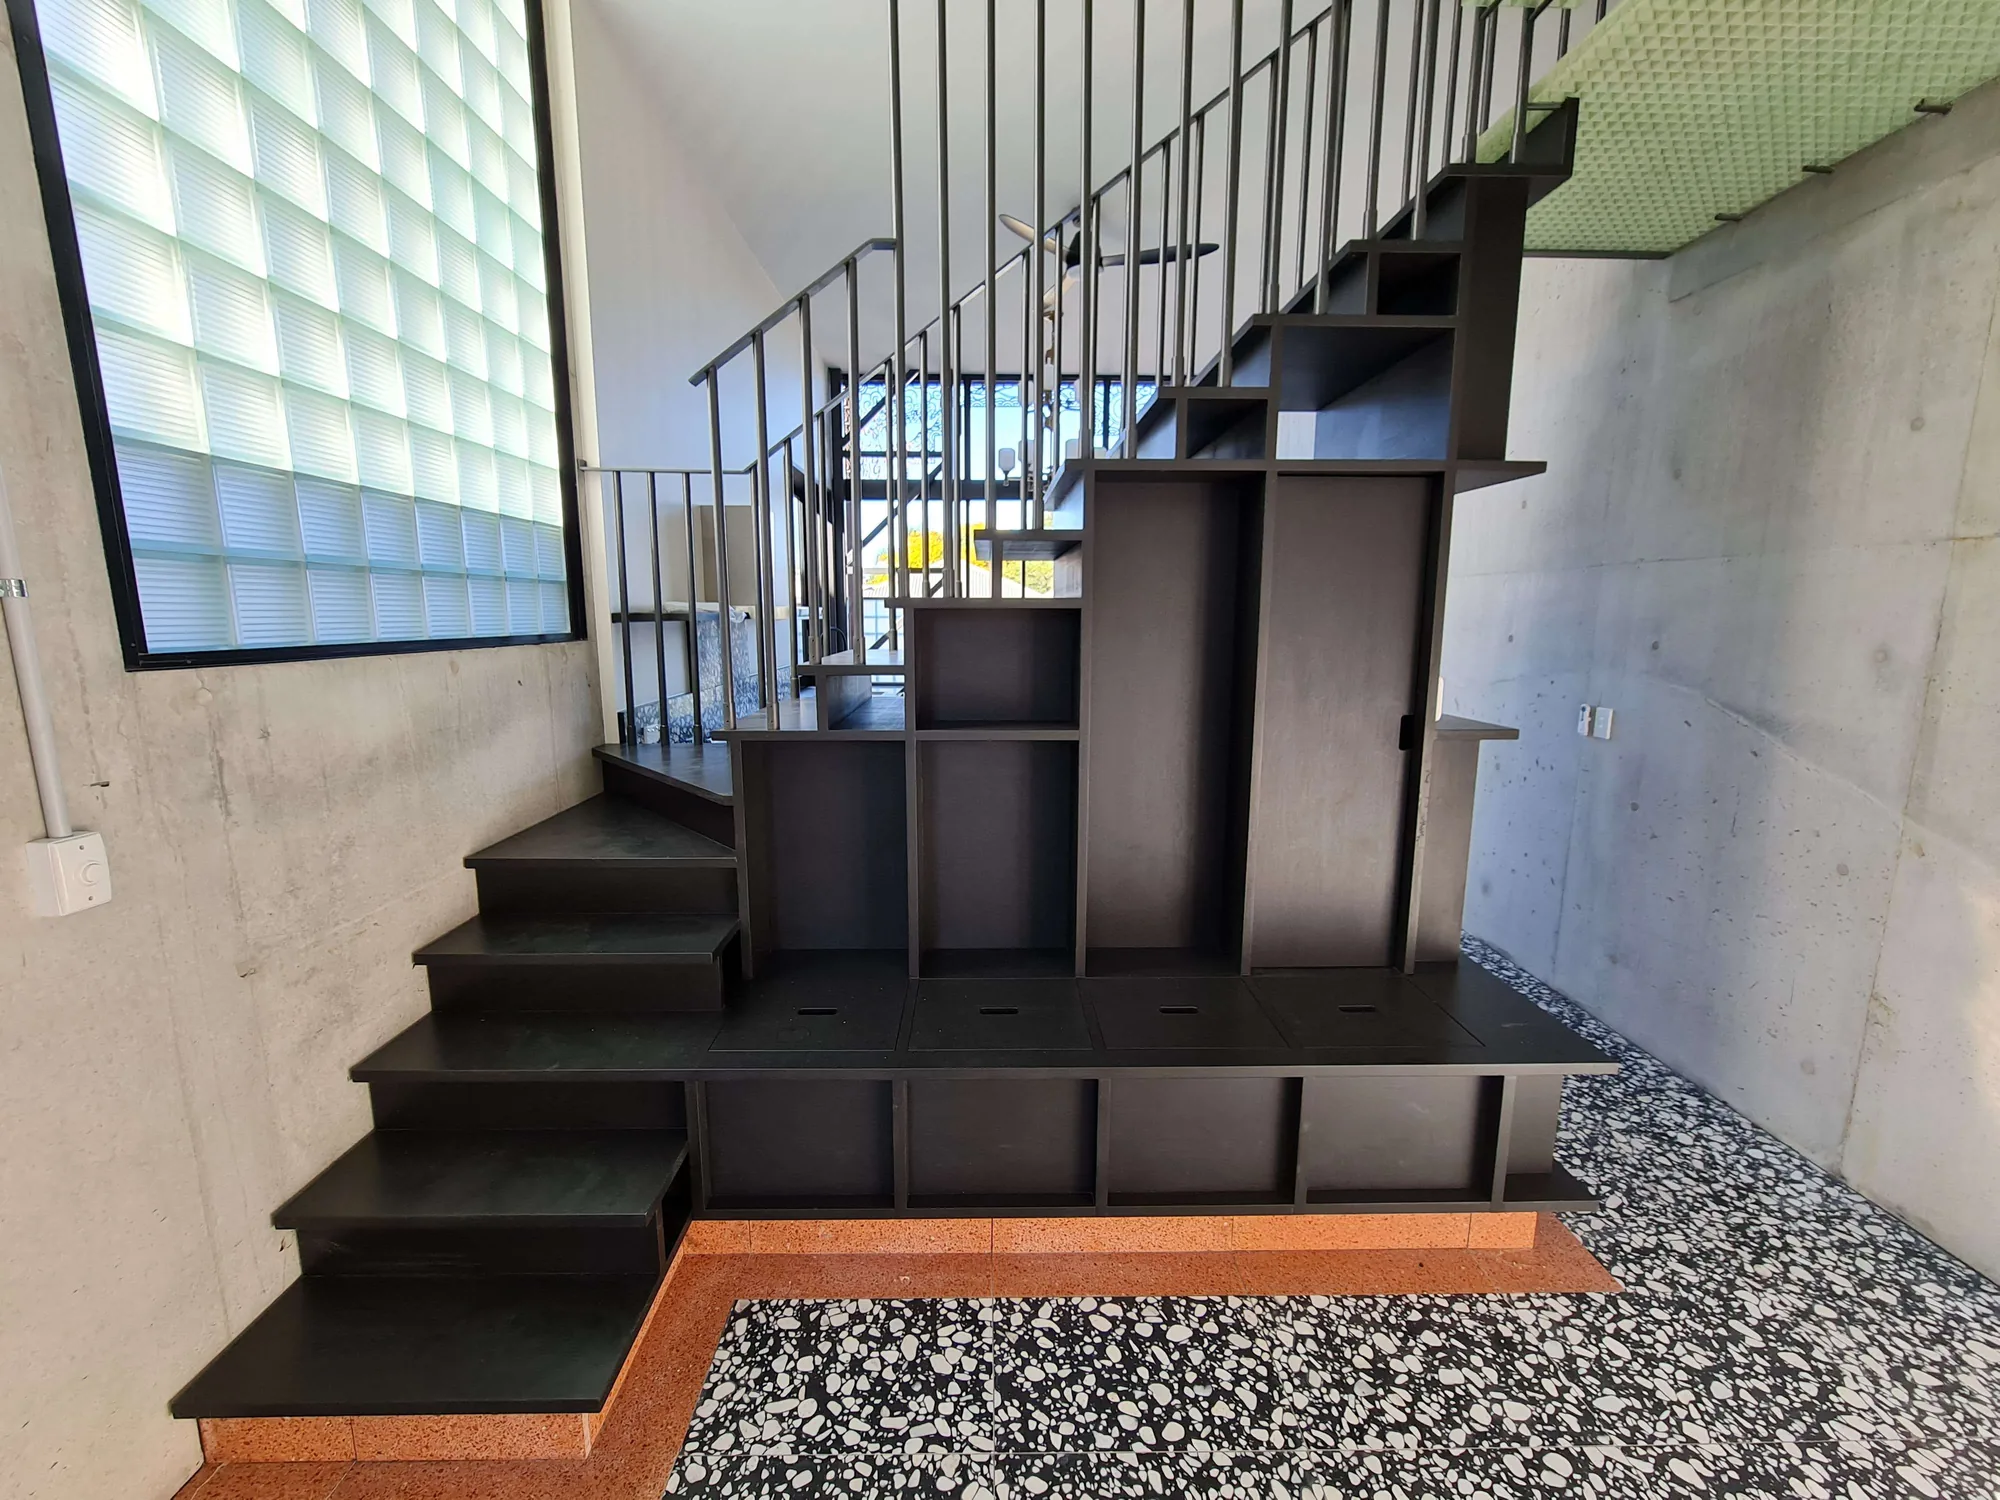
In hospitality spaces, joinery may include service counters, bars, display units, banquette seating, cabinetry, shelving, storage, point-of-sale areas, wall features and food collection points. Because these elements are built to suit the space, they can help maximise functionality in ways that off-the-shelf furniture often cannot.
A well-designed counter, for example, can support ordering, payment, display, storage and customer flow at the same time. Built-in seating can increase capacity while keeping walkways clear. Storage joinery can help staff keep supplies organised and close at hand.
Joinery should be considered early in the fitout process because it often needs to coordinate with services, equipment, flooring, lighting and wall finishes. When it is planned properly, it becomes part of the venue’s overall function rather than just a visual feature.
HBX Built provides in-house commercial joinery drafting and fabrication as part of broader fitout and construction projects, helping create built-in solutions that suit the operational and visual needs of commercial spaces.
Consider Comfort and Atmosphere
Customer experience is not only about layout. Comfort and atmosphere also influence how people feel inside a venue, how long they stay and whether they choose to return.
Lighting, acoustics, seating, spacing, temperature and finishes all contribute to the overall feel of a hospitality space. A café may need warm, relaxed lighting and comfortable seating for longer visits. A quick-service venue may prioritise clear ordering points and fast movement. A restaurant may need a more intimate atmosphere with carefully planned table spacing.
Seating comfort should be considered alongside capacity. It can be tempting to fit in as many seats as possible, but overcrowding can affect the customer experience and make service difficult for staff. Customers need enough room to sit comfortably, move safely and enjoy the space without feeling cramped.
Acoustics are also important. Hard surfaces can make a venue noisy, especially when full. Thoughtful material selection, ceiling treatments, upholstered seating and layout choices can help manage sound levels.
A good hospitality fitout creates an atmosphere that suits the venue’s concept while remaining practical for everyday trade.
Plan for Equipment, Services and Compliance
Hospitality fitouts often involve more complex services than standard commercial spaces. Kitchens, bars and food service areas may require plumbing, drainage, electrical works, ventilation, grease traps, refrigeration, gas, exhaust systems and fire safety considerations.
These requirements need to be coordinated carefully during the planning stage. Equipment dimensions, service connections, clearances and access requirements can all affect the layout. If these details are left too late, they may create delays, redesigns or extra costs.
Compliance is another important factor. Hospitality venues may need to meet building, safety, accessibility, food service and certification requirements depending on the type of project and local regulations. While the exact requirements vary by site and scope, they should be considered from the beginning rather than treated as a final step.
Working with an experienced commercial fitout team can help keep these moving parts coordinated. HBX Built manages hospitality fitout projects with practical construction knowledge, project coordination and compliance support, helping business owners move from planning through to handover with greater confidence.
Think About Cleaning and Maintenance
A hospitality venue must be easy to clean and maintain. This is essential for hygiene, staff efficiency and long-term presentation.
During the fitout planning stage, consider how staff will clean floors, counters, seating, walls, kitchen areas, customer amenities and back-of-house spaces. Avoid unnecessary gaps, awkward corners and finishes that are difficult to wipe down. Choose materials that suit the cleaning requirements of the space.
Maintenance access is also important. Equipment, plumbing, electrical points and service areas should be accessible where needed. If something needs repair later, the layout should not make access unnecessarily difficult.
A venue that is easy to clean is easier to operate. It also helps preserve the quality of the fitout, keeping the space looking professional for longer.
Allow for Flexibility and Future Growth
Hospitality businesses can change over time. Menus evolve, customer demand shifts, staffing needs change and venues may introduce new services such as takeaway, delivery, catering or private events.
A fitout should be planned with enough flexibility to support reasonable future changes. This might include adaptable seating layouts, practical storage, flexible service zones or joinery that can support different uses.
Not every venue needs to be designed for major future changes, but it is worth considering where the business may be in the next few years. A fitout that only solves today’s needs may become restrictive too quickly.
Good planning helps create a space that supports current operations while allowing room for the business to grow.
Work With the Right Fitout Team
Hospitality fitouts involve many details, from customer flow and finishes to services, joinery, approvals and handover. Choosing the right fitout team can make the process smoother and help reduce the risk of costly mistakes.
An experienced commercial builder can help coordinate the project, manage trades, plan around site conditions and keep communication clear. This is especially valuable when the project involves custom joinery, food service requirements, tight timelines or work within an existing tenancy.
HBX Built delivers full commercial fitouts across hospitality, retail, office, medical and other commercial sectors. Their services include project management, commercial fitouts, in-house joinery, refurbishments, make-good works and commercial construction support.
For businesses planning a new venue or upgrade, the Hospitality Fitout service page is a helpful internal resource for understanding how HBX Built supports hospitality spaces from planning through to completion.
Conclusion
Hospitality fitouts need to balance appearance with real-world performance. A successful customer-facing venue should feel welcoming, support smooth service, withstand daily use and make the most of the available space.
By planning layout, service flow, durability, joinery, comfort, compliance and maintenance from the beginning, business owners can create a venue that works well for customers and staff. The best results come from thinking beyond the opening day and designing a space that can support busy trading conditions over time.
Whether you are opening a new café, upgrading a restaurant, refurbishing a bar or preparing another food and beverage venue, careful planning can make a significant difference. With the right commercial fitout team, your hospitality space can be built to look professional, function efficiently and support the way your business operates every day.
Partner with HBX Today
If you're planning a commercial fitout, refurbishment, or new build, HBX offers expertly managed commercial building services Brisbane businesses can trust. Contact us today to discuss how we can bring your project to life with precision and care.
With HBX managing your project, you gain a construction partner focused on quality, transparency, and operational success.
Workshop