



Commercial Construction Brisbane: What Happens From Planning to Handover
Commercial Construction
Planning a commercial building project is a major step for any business. Whether you are building a new workspace, upgrading a commercial property, creating a warehouse, or preparing a purpose-built facility, the process involves much more than simply starting construction on site.
Commercial construction requires careful planning, clear communication, approvals, site coordination, trade management, quality control and a structured handover. When each stage is handled properly, the project is more likely to run smoothly, meet compliance requirements and deliver a practical space that supports the way your business operates.
For businesses searching for commercial construction Brisbane services, understanding what happens from planning to handover can make the whole process feel more manageable. It also helps you know what to expect, what decisions need to be made early and why choosing the right commercial builder matters.
Below, we walk through the key stages of a commercial construction project and how an experienced builder like HBX Built can help bring everything together.
What Is Commercial Construction?
Commercial construction refers to the building, improvement or refurbishment of spaces used for business, operational or community purposes. This can include offices, warehouses, community facilities, commercial fitouts, refurbishments and other business-related building works.
Unlike residential construction, commercial projects often need to consider staff workflow, customer access, safety, durability, branding, equipment requirements, accessibility, compliance and long-term operational use. The space needs to be well built, but it also needs to function properly for the people using it every day.
A commercial construction project may involve:
- Early project planning and scoping
- Site assessment and preparation
- Budgeting and scheduling
- Design coordination
- Council approvals and compliance requirements
- Construction works
- Fitout and finishing
- Commercial joinery
- Final inspections
- Project handover
Each stage plays an important role in the outcome of the project.
Stage 1: Initial Planning and Project Brief
Every successful commercial construction project starts with a clear brief. This is where the builder and client discuss the goals of the project, the type of space required, the intended use, the budget range, the preferred timeline and any site-specific challenges.
At this stage, it is important to ask practical questions such as:
- What will the space be used for?
- How many people will use it?
- What equipment, storage or access requirements are needed?
- Are there existing site limitations?
- Does the business need to remain operational during the works?
- Are there future expansion plans to consider?
For example, a warehouse project may need to focus on vehicle access, storage flow, loading areas and durable finishes. An office project may need to consider meeting rooms, staff amenities, acoustic control, lighting and technology requirements. A community facility may require careful planning around accessibility, public use and long-term maintenance.
The planning stage helps create a strong foundation for the rest of the project. The clearer the brief, the easier it is to make informed decisions during design, costing and construction.
Stage 2: Site Inspection and Feasibility
Before work begins, the site needs to be assessed properly. A site inspection allows the builder to understand the condition of the land, existing structures, access points, services, drainage, surrounding properties and any potential construction challenges.
This stage may also involve reviewing whether the proposed project is practical for the site and budget. For commercial projects, feasibility is not only about whether something can be built. It is also about whether the project can be delivered in a way that suits the client’s operational needs, timeline and long-term goals.
A proper site review can help identify issues early, such as access restrictions, service upgrades, structural considerations, demolition requirements, compliance matters or staging needs. Finding these details early can reduce the risk of unexpected delays once construction begins.
Stage 3: Design Coordination and Documentation
Once the project direction is clear, the design and documentation stage begins. Depending on the project, this may involve architects, engineers, designers, consultants and other specialists. The goal is to turn the brief into clear plans that can be priced, approved and built.
This stage may include floor plans, structural details, services layouts, finishes schedules, joinery drawings and other technical documentation. For projects that include a fitout or integrated joinery, these details are especially important because they affect the function and finish of the completed space.
Good documentation helps everyone involved understand what needs to be delivered. It also helps minimise confusion during construction, as trades can work from clear plans and specifications.
HBX Built’s experience across commercial construction, fitouts, refurbishments and integrated commercial joinery means the team understands how these elements connect. This is valuable for projects where the building works, interior fitout and joinery need to come together as one cohesive result.
Stage 4: Budgeting and Project Scheduling
Budgeting is one of the most important parts of any commercial construction project. A well-prepared budget should account for the construction scope, materials, labour, subcontractors, site preparation, finishes, approvals and any project-specific requirements.
It is also important to understand that commercial projects can involve variables. Material availability, site conditions, approval timeframes and design changes can all affect the final outcome. This is why transparent communication during budgeting is essential.
Alongside budgeting, the builder will also prepare a project schedule. This outlines the sequence of works and gives the client a clearer idea of how the project will progress. A realistic schedule helps coordinate trades, deliveries, approvals and key milestones.
For business owners, timing can be especially important. Delays may affect lease dates, opening plans, staff relocation, customer access or operational downtime. A builder with strong project management processes can help keep the project moving and communicate clearly if adjustments are needed.
Stage 5: Approvals and Compliance
Commercial construction projects often require approvals before work can begin. The exact requirements depend on the site, project type, building use and local regulations. This may include council approvals, building approvals, compliance documentation, certifications and inspections.
Approvals can be one of the more complex parts of the process, especially for businesses unfamiliar with commercial building requirements. This is why it helps to work with a builder who understands the importance of compliance from the early stages.
Compliance is not just paperwork. It helps ensure the building is safe, suitable for its intended use and aligned with relevant requirements. This can include structural safety, fire safety, accessibility, amenities, services and other building standards that may apply to the project.
HBX Built provides full project management, including support around council approvals and compliance certifications, helping clients move through the process with more confidence.
Stage 6: Site Preparation
Once approvals are in place and the project is ready to move forward, site preparation can begin. This stage may include clearing the area, setting up temporary fencing, organising site access, confirming safety requirements, preparing services and coordinating any demolition or strip-out works if required.
For some commercial projects, the site may already have an existing structure that needs to be altered, refurbished or prepared before new works begin. In other cases, the site may be prepared for a new commercial build.
Good site preparation helps create a safer and more efficient work environment. It also allows the construction team to start the main works with fewer disruptions.
Stage 7: Construction Works
The construction stage is where the project starts to take shape. Depending on the scope, this may include structural works, framing, roofing, walls, flooring, services, external works and other building elements.
During this stage, coordination is critical. Different trades may need to work in a specific sequence, materials need to arrive on time and site supervision is required to maintain quality and safety.
A commercial builder manages the moving parts of the project, including subcontractors, suppliers, scheduling, site communication and quality checks. This helps ensure the work is completed according to the approved plans and project requirements.
For commercial construction Brisbane projects, local experience also matters. A builder familiar with commercial sites across Brisbane and South East Queensland can better understand regional conditions, trade coordination and practical project challenges.
Stage 8: Fitout, Finishes and Joinery
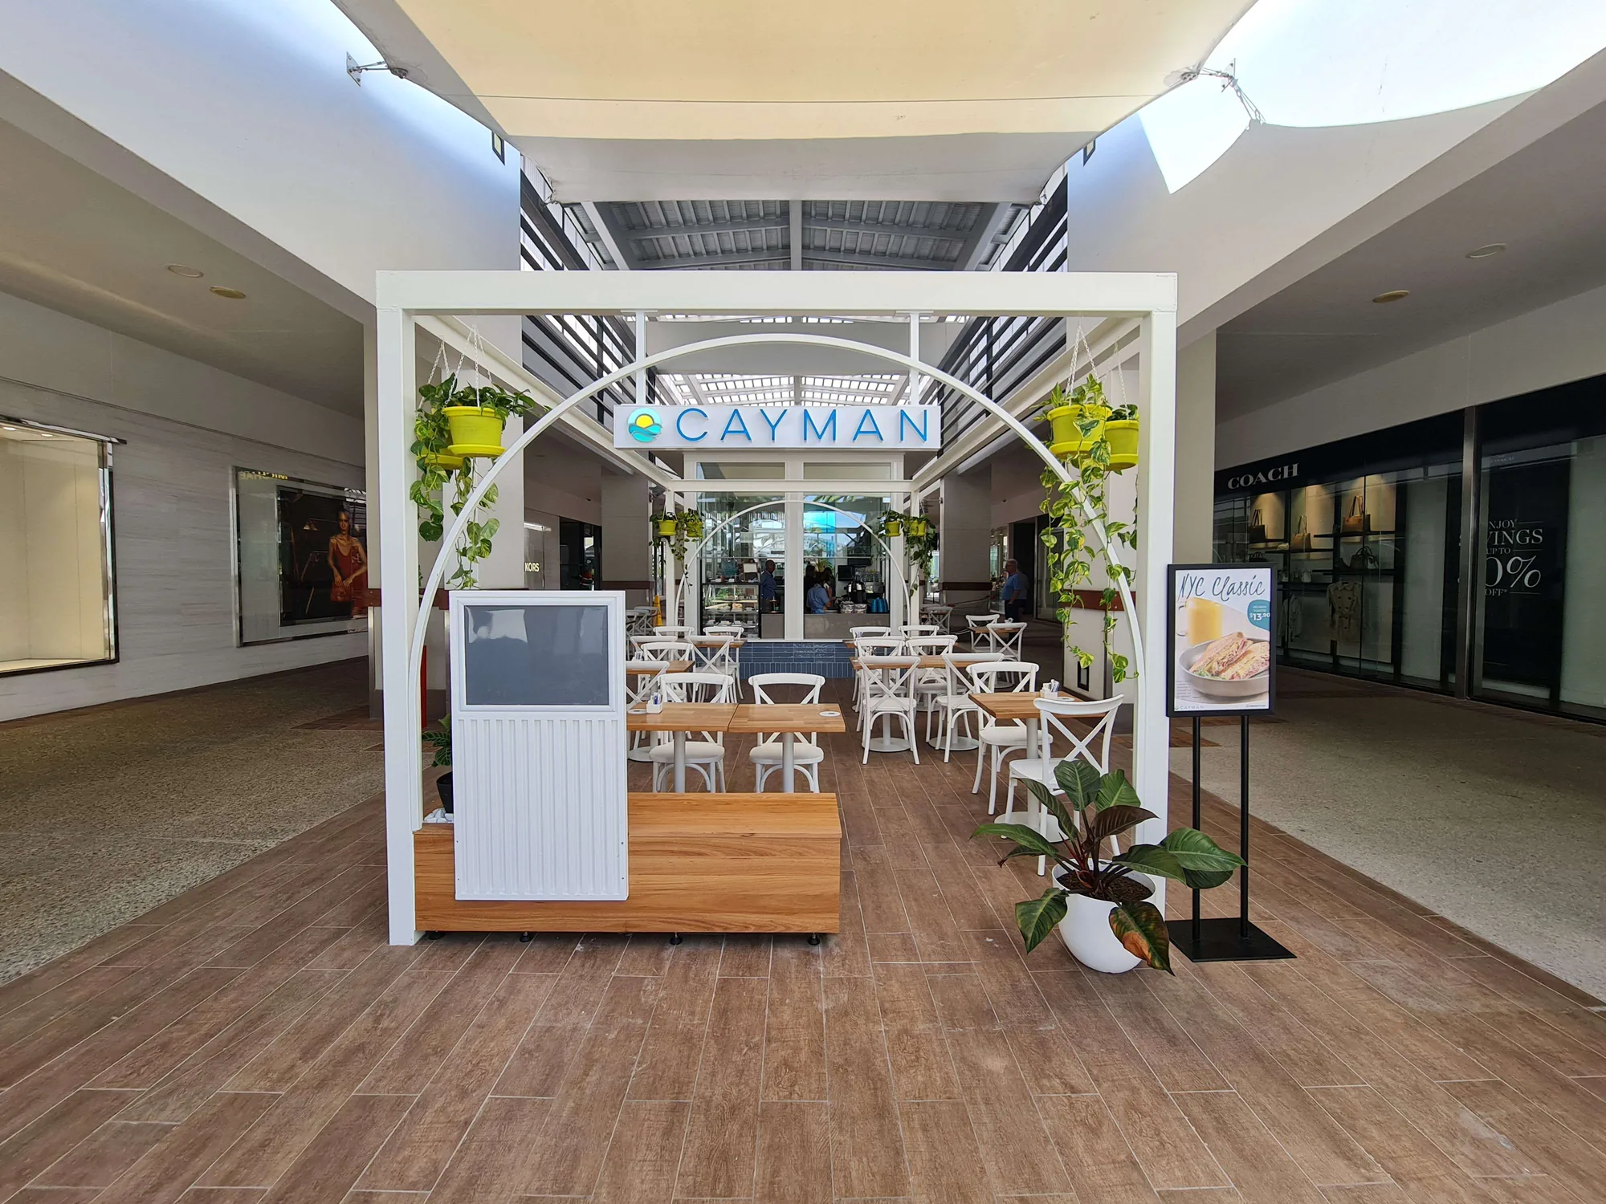
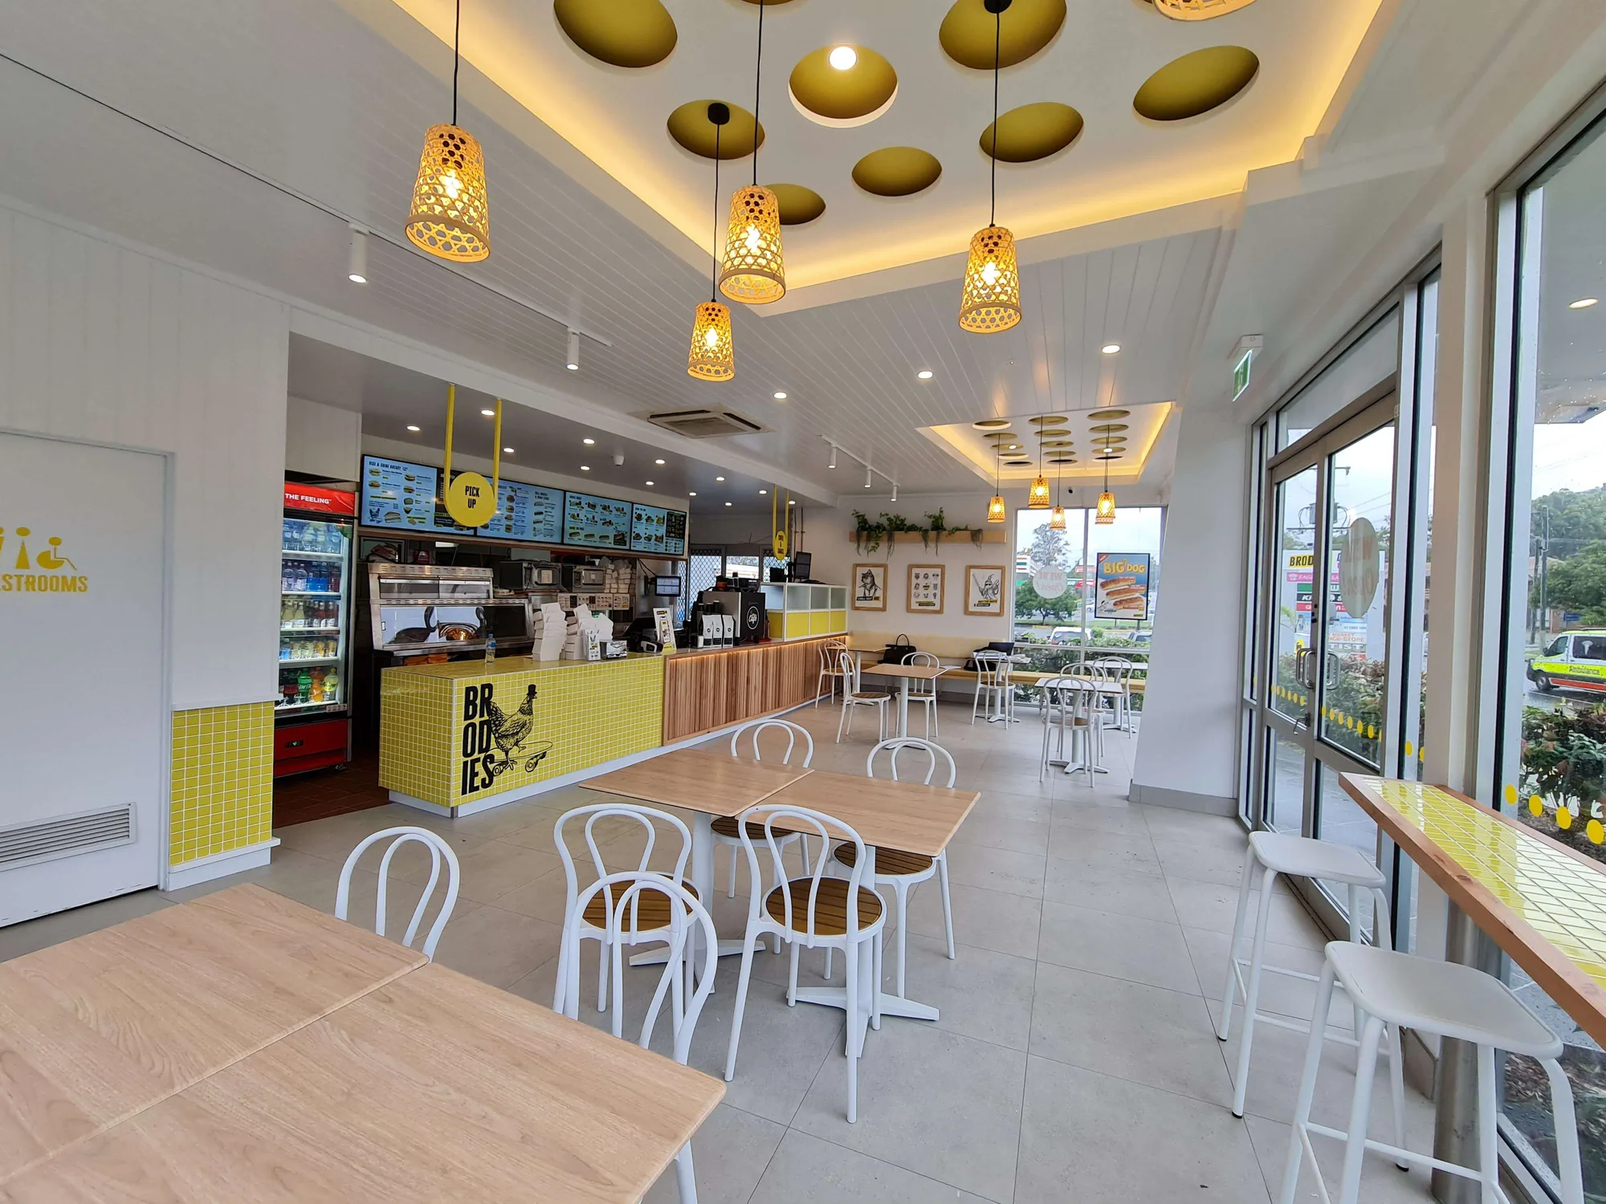
Many commercial construction projects also include fitout works. This is where the internal space becomes functional and ready for use. Depending on the project, this may involve partitioning, flooring, ceilings, lighting, fixtures, finishes, amenities, work areas, customer-facing spaces and other internal elements.
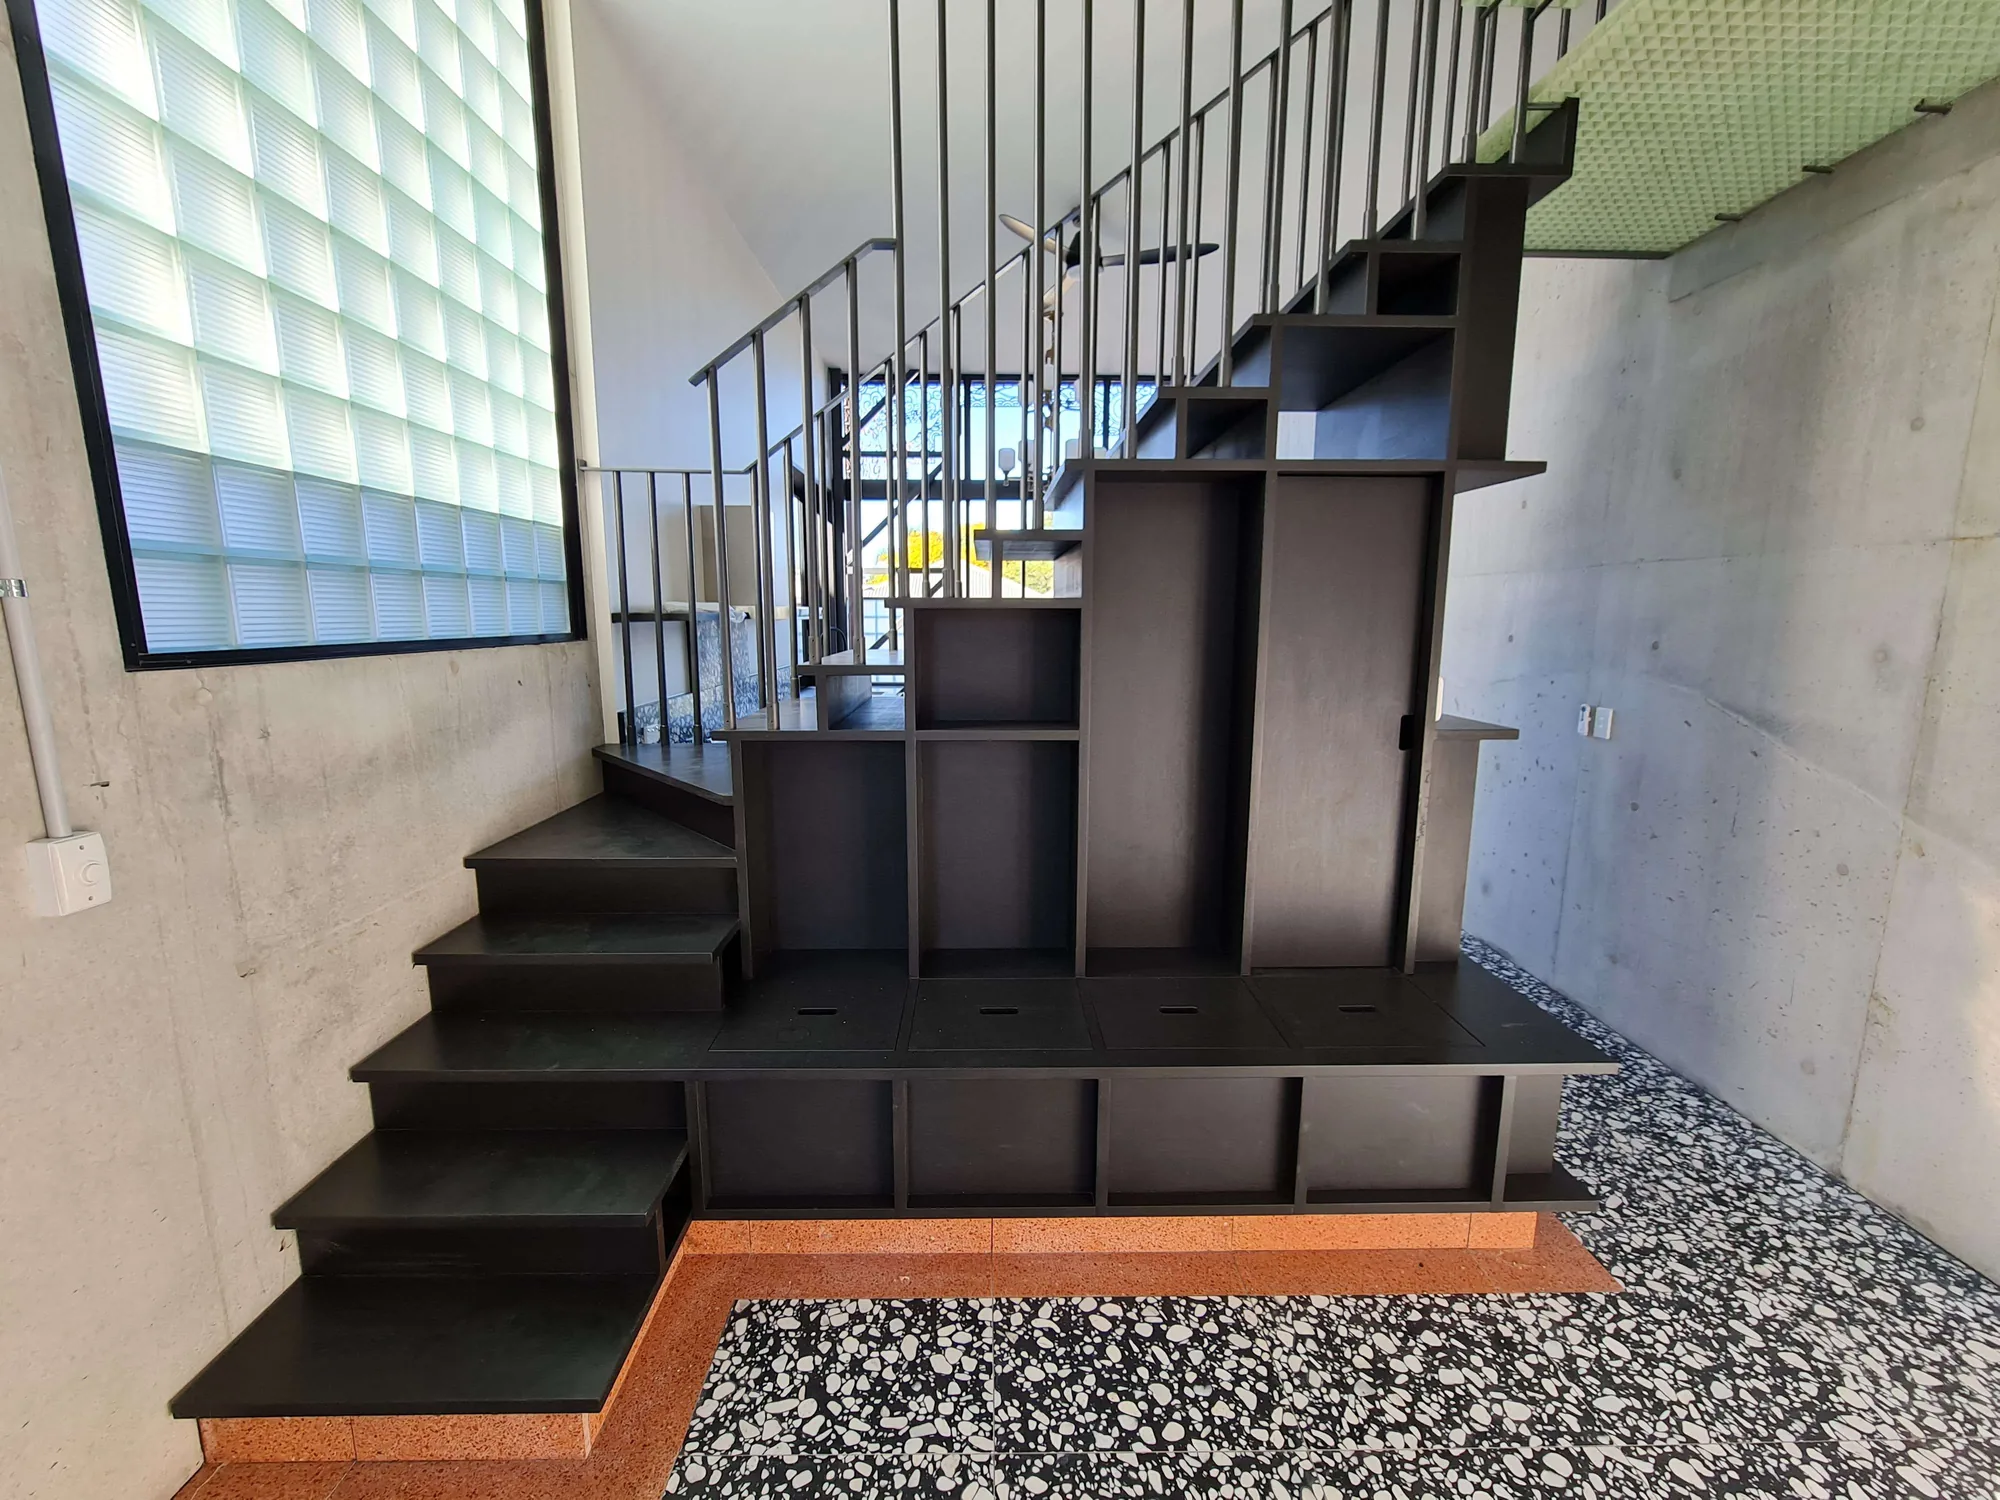
Commercial joinery may also form part of the project. This can include reception counters, cabinetry, storage, display units, seating, counters, workstations and other custom-built features.
HBX Built provides in-house commercial joinery drafting and fabrication as part of its broader commercial building services. This can help create a more streamlined process, especially when joinery needs to be integrated into the overall construction or fitout design.
Quality finishes and well-planned joinery can make a major difference to how the finished space looks, feels and functions. For businesses, these details can support staff productivity, customer experience, brand presentation and day-to-day usability.
Stage 9: Final Checks and Defects
Before handover, the project goes through final checks. This stage helps confirm that the work has been completed properly and that the space is ready for use.
Final checks may include reviewing finishes, testing services, checking doors and hardware, inspecting joinery, confirming compliance items and identifying any minor defects that need attention.
A defects list, sometimes called a defects inspection or punch list, allows the builder and client to review the completed works together. Any agreed items can then be addressed before the project is fully handed over.
This stage is important because it gives the client confidence that the space has been reviewed carefully and completed to the expected standard.
Stage 10: Handover
Handover is the final stage of the commercial construction process. This is when the completed project is formally passed over to the client.
Depending on the project, handover may include keys, warranties, certificates, manuals, maintenance information, compliance documentation and a walkthrough of the completed space.
A good handover should feel organised and clear. The client should understand what has been completed, how to use and maintain key elements of the space and who to contact if any follow-up is required.
For business owners, this is the moment where months of planning and construction become a usable commercial space. Whether it is a new office, warehouse, community facility or commercial fitout, the goal is to deliver a finished environment that is practical, compliant and ready for its intended purpose.
How HBX Built Can Help
HBX Built delivers commercial construction services across Brisbane and South East Queensland, with experience in new commercial construction, commercial fitouts, refurbishments, end-of-lease make-good works, integrated joinery and full project management.
For businesses planning a commercial project, working with one team that understands construction, fitout, joinery and project delivery can help make the process more streamlined. From the early planning stage through to approvals, construction, finishing and handover, HBX Built focuses on practical solutions, clear communication and quality workmanship.
If you are planning a new build, refurbishment or commercial upgrade, HBX Built’s Commercial Construction service page is a helpful place to learn more about their capabilities.
Conclusion
Commercial construction involves many stages, and each one matters. Planning, approvals, site preparation, construction, fitout, joinery, final checks and handover all contribute to the success of the finished project.
For businesses looking for commercial construction Brisbane services, understanding the process can help you feel more prepared and make better decisions from the beginning. It also highlights the importance of choosing a builder with the right experience, project management skills and attention to detail.
HBX Built supports businesses through the full commercial building process, helping deliver practical, compliant and well-finished spaces that are designed to support real business use.
Partner with HBX Today
If you're planning a commercial fitout, refurbishment, or new build, HBX offers expertly managed commercial building services Brisbane businesses can trust. Contact us today to discuss how we can bring your project to life with precision and care.
With HBX managing your project, you gain a construction partner focused on quality, transparency, and operational success.
Workshop