

Coffee Shop Fit Out Tips for Better Workflow and Customer Experience
Cafe Fitout
A great coffee shop is not only about good coffee. It is also about how the space feels, how quickly people can order, how comfortably they can wait and how easily staff can move behind the counter. The layout, counter design, seating plan and display areas all influence the way customers experience the business from the moment they walk in.
That is why a well-planned coffee shop fit out matters. It brings together practical workflow, customer comfort, brand presentation and daily operational needs. A beautiful café can quickly become frustrating if the queue blocks the door, the counter is too tight, staff keep crossing paths or customers cannot tell where to order and where to collect.
For coffee shop owners, the goal is to create a space that looks inviting and works smoothly during quiet periods as well as peak service. Whether you are opening a new café, refreshing an existing tenancy or planning a full hospitality fitout, the following tips can help you think through the details that make a real difference.
Start With the Way Your Café Will Operate
Before selecting finishes, colours or furniture, it is worth mapping out how the coffee shop will function day to day. A good fitout should be shaped around the type of service you provide.
Ask practical questions such as:
- Who is your main customer?
- Will most customers dine in, take away or order ahead?
- How many staff will work behind the counter at busy times?
- Will you serve food, cabinet items, made-to-order meals or coffee only?
- Where will deliveries, stock, cleaning items and waste be managed?
- How much seating do you need without making the space feel crowded?
The answers can influence the entire layout. A small takeaway coffee bar will need a different fitout from a full-service café with breakfast, lunch, display cabinets and table seating. A café in a shopping centre may need to manage fast queue turnover, while a suburban coffee shop may need more comfortable seating for longer visits.
Planning around real operations helps avoid a common mistake, which is designing a café that looks good on paper but feels difficult to run once service begins.
Design the Service Counter for Speed and Clarity
The service counter is one of the most important parts of any coffee shop fit out. It is where customers form their first impression, place orders, view products and interact with staff. It also affects how efficiently the team can work.
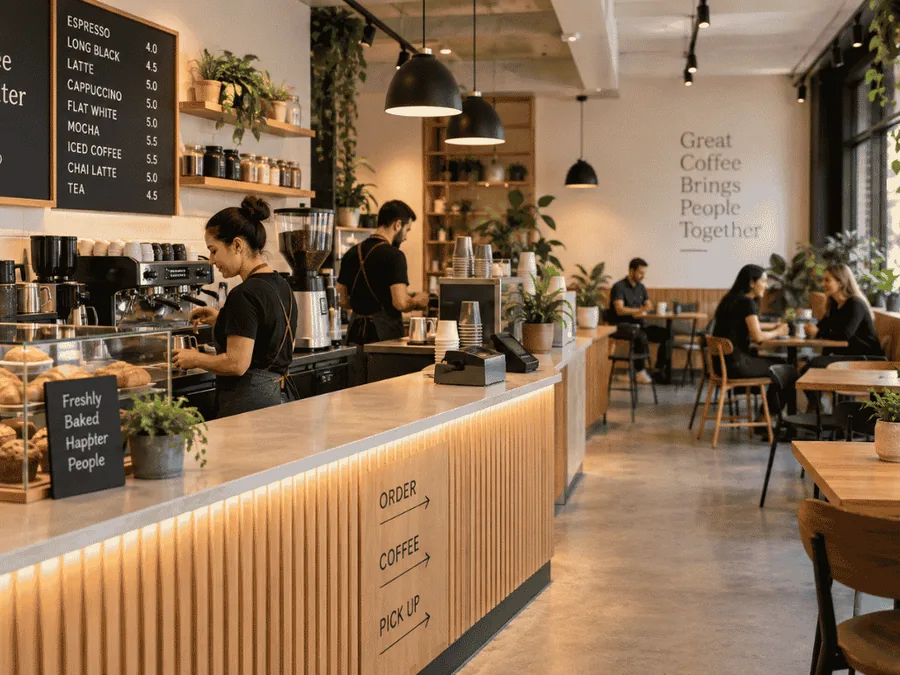
A practical counter should make the customer journey clear. People should quickly understand where to order, where to pay, where to wait and where to collect their drinks or food. If these points are unclear, customers may gather in the wrong area, block movement or interrupt staff during service.
For many cafés, it helps to separate the ordering point from the collection point. This can reduce crowding at the register and give staff more room to hand over drinks without reaching across customers who are still deciding what to buy.
Counter height, depth and placement also matter. The counter should allow comfortable customer interaction while giving staff enough workspace behind it. If display cabinets, coffee machines, point-of-sale equipment and handover areas are all squeezed into the same section, service can become cluttered and inefficient.
The counter should also support your brand. Custom joinery can help create a polished look while incorporating storage, equipment spaces, display features and durable finishes suitable for daily hospitality use.
Plan Queue Flow Before the Space Gets Busy
Queue flow is easy to overlook until the café becomes crowded. A poorly placed queue can block the entry, interrupt seated customers or make the shop feel busier and more stressful than it really is.
When planning a coffee shop layout, think about where customers naturally pause. They may stop near the menu, wait near the display cabinet, stand at the register, move towards the collection point or browse retail items. Each of these moments needs space.
Ideally, the queue should be easy to understand and should not cut through main walkways. If customers are unsure where to line up, they may crowd around the counter instead. This can make service feel chaotic, even if the staff are working efficiently.
Clear menu placement can also help with flow. If customers can view the menu before reaching the register, they are more likely to order quickly. Display cabinets should be positioned where customers can browse without holding up the payment point.
In smaller cafés, every metre matters. Subtle layout choices, such as the angle of the counter, the position of a display cabinet or the placement of a waiting bench, can make the queue feel more organised without adding barriers or signage.
Give Staff Enough Room to Move
Behind the counter, workflow has a direct impact on service speed and staff comfort. A cramped workspace can lead to delays, spills, confusion and unnecessary fatigue. Staff should be able to move between the coffee machine, grinder, fridge, sink, preparation bench, display cabinet and service point without constantly crossing over each other.
One useful approach is to think in zones. A coffee zone may include the espresso machine, grinders, milk fridge, knock box and cup storage. A food preparation zone may include bench space, refrigeration and plating areas. A service zone may include the register, packaging, cutlery, napkins and customer handover point.
When these zones are planned logically, staff can complete tasks with less wasted movement. This is especially important during the morning rush, when even small inefficiencies can slow the line.
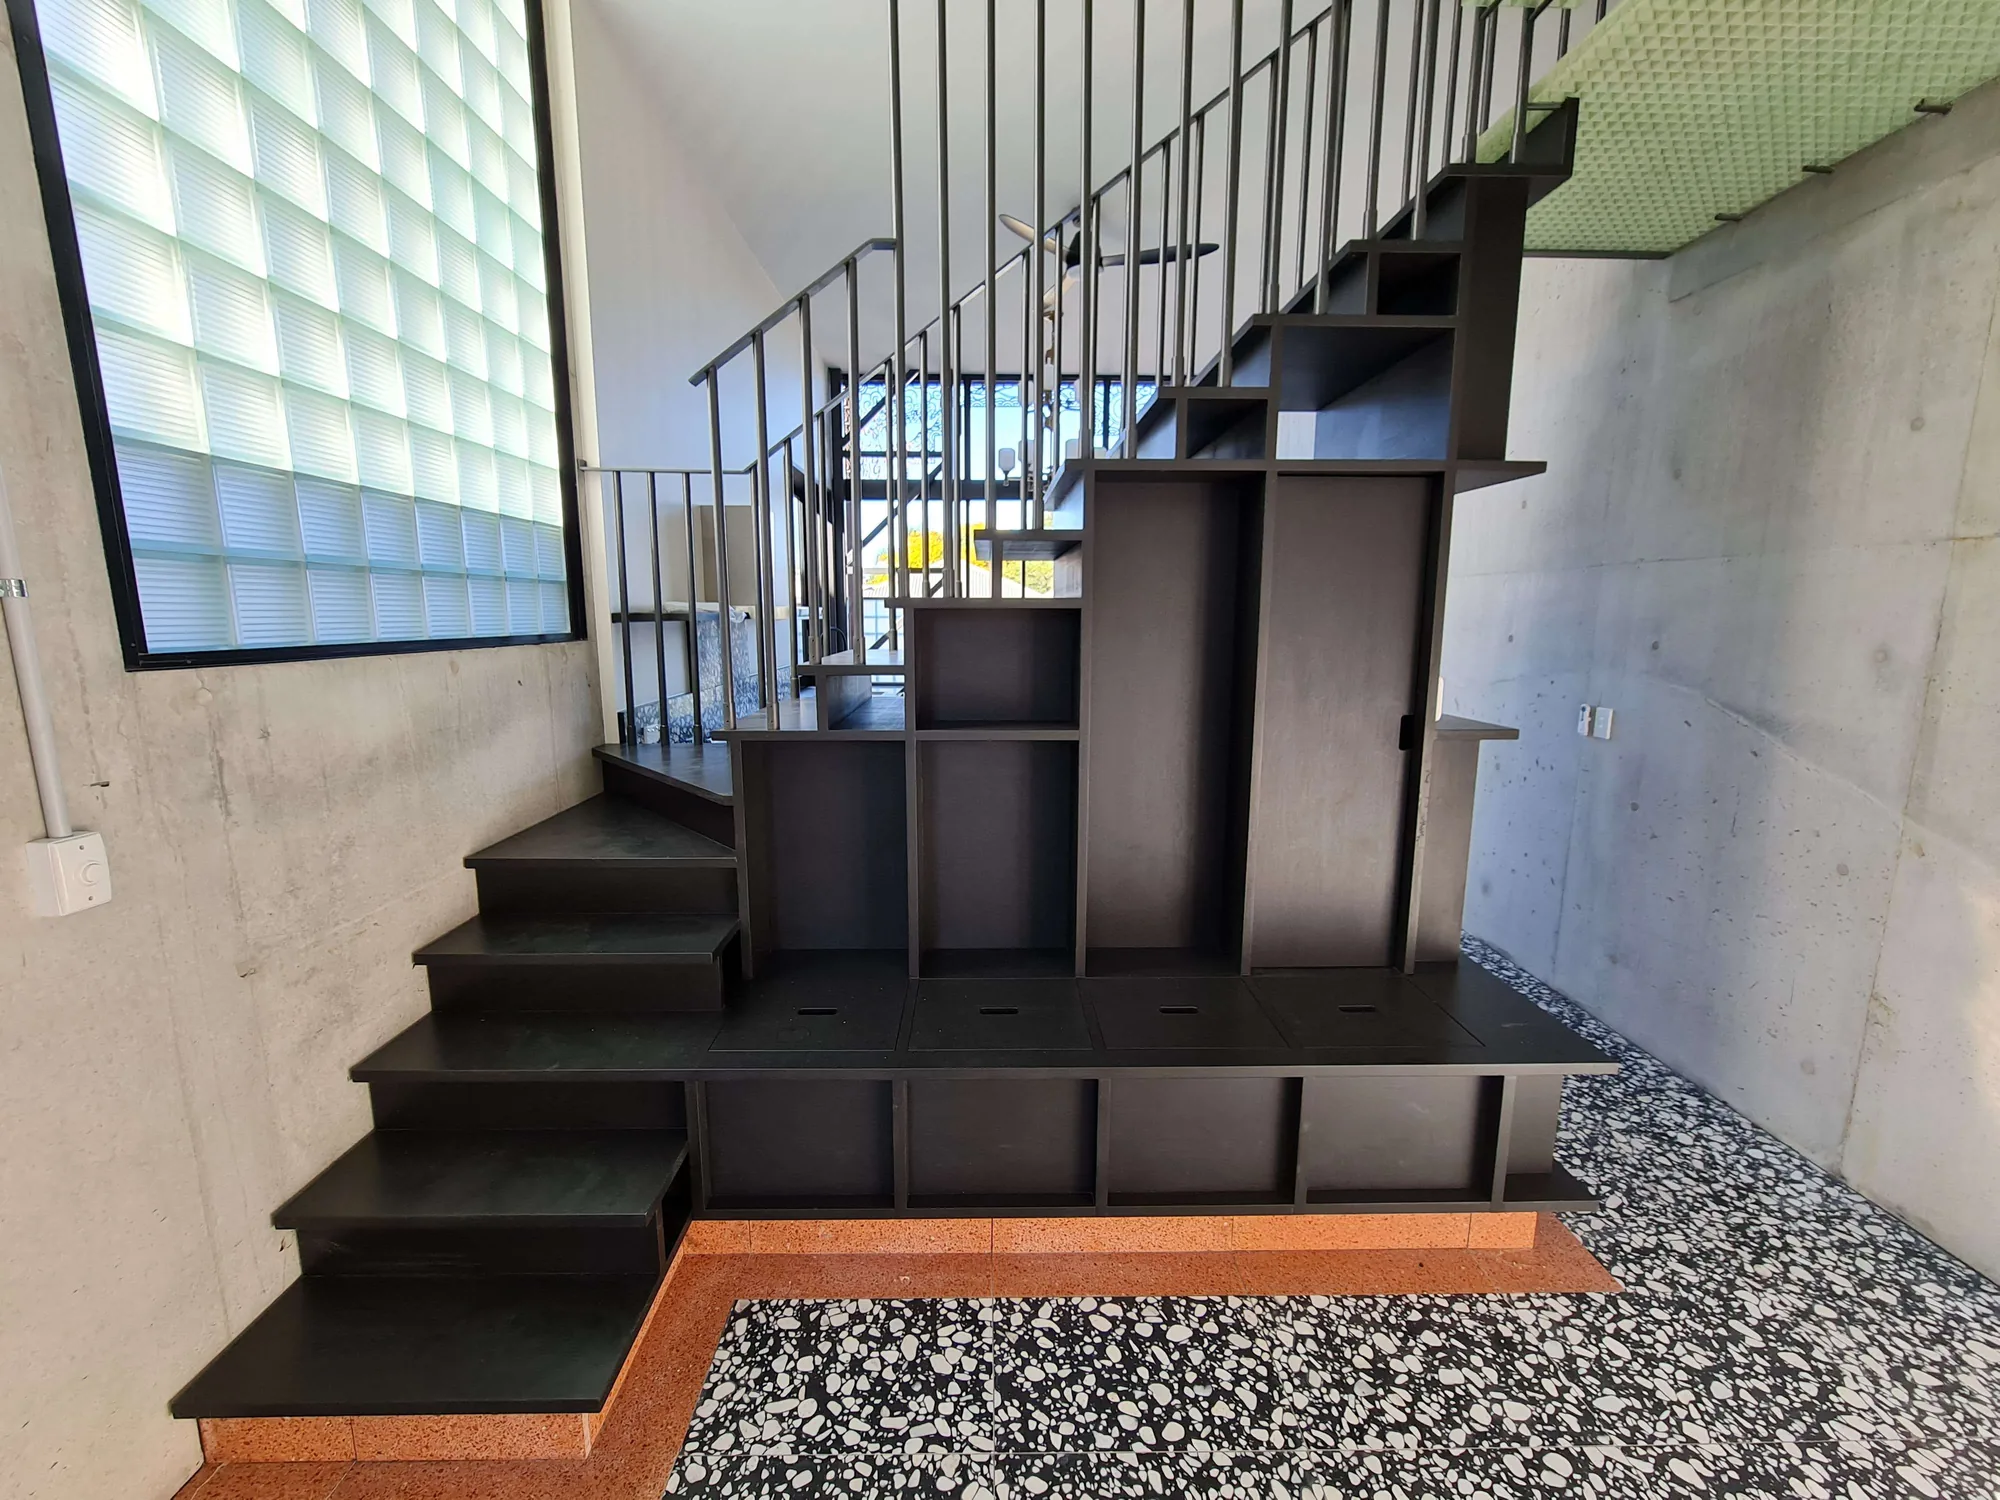
Storage should also be close to where items are used. Cups, lids, takeaway bags, cleaning cloths, syrups, utensils and spare stock should not require staff to leave the service area repeatedly. Well-planned joinery can help keep these items organised and accessible while maintaining a clean front-of-house appearance.
Make Display Areas Easy to See and Access
Display areas are valuable because they can encourage add-on purchases and help customers make quicker decisions. Pastries, cakes, sandwiches, bottled drinks and retail coffee products should be visible, appealing and easy to browse.
However, displays need to be positioned carefully. A display cabinet placed too close to the register can cause customers to pause at the wrong point in the queue. A retail shelf placed in a narrow walkway can create congestion. A cabinet that is difficult for staff to access can slow down service.
Good display planning balances presentation with practicality. Customers should be able to see what is available before they order, while staff should be able to access products quickly from behind the counter.
Lighting also plays a role. Display areas should be well lit without creating glare on glass cabinets. Shelving should feel intentional rather than overcrowded. For cafés that sell packaged coffee, merchandise or local products, built-in shelving can create a tidy retail area that supports the overall fitout design.
Choose Seating That Matches Customer Behaviour
Seating is not only about fitting as many chairs as possible into the café. The right seating plan should match how people use the space. Some customers may want a quick coffee while waiting for a takeaway order. Others may want to sit with a laptop, meet a friend or enjoy a meal.
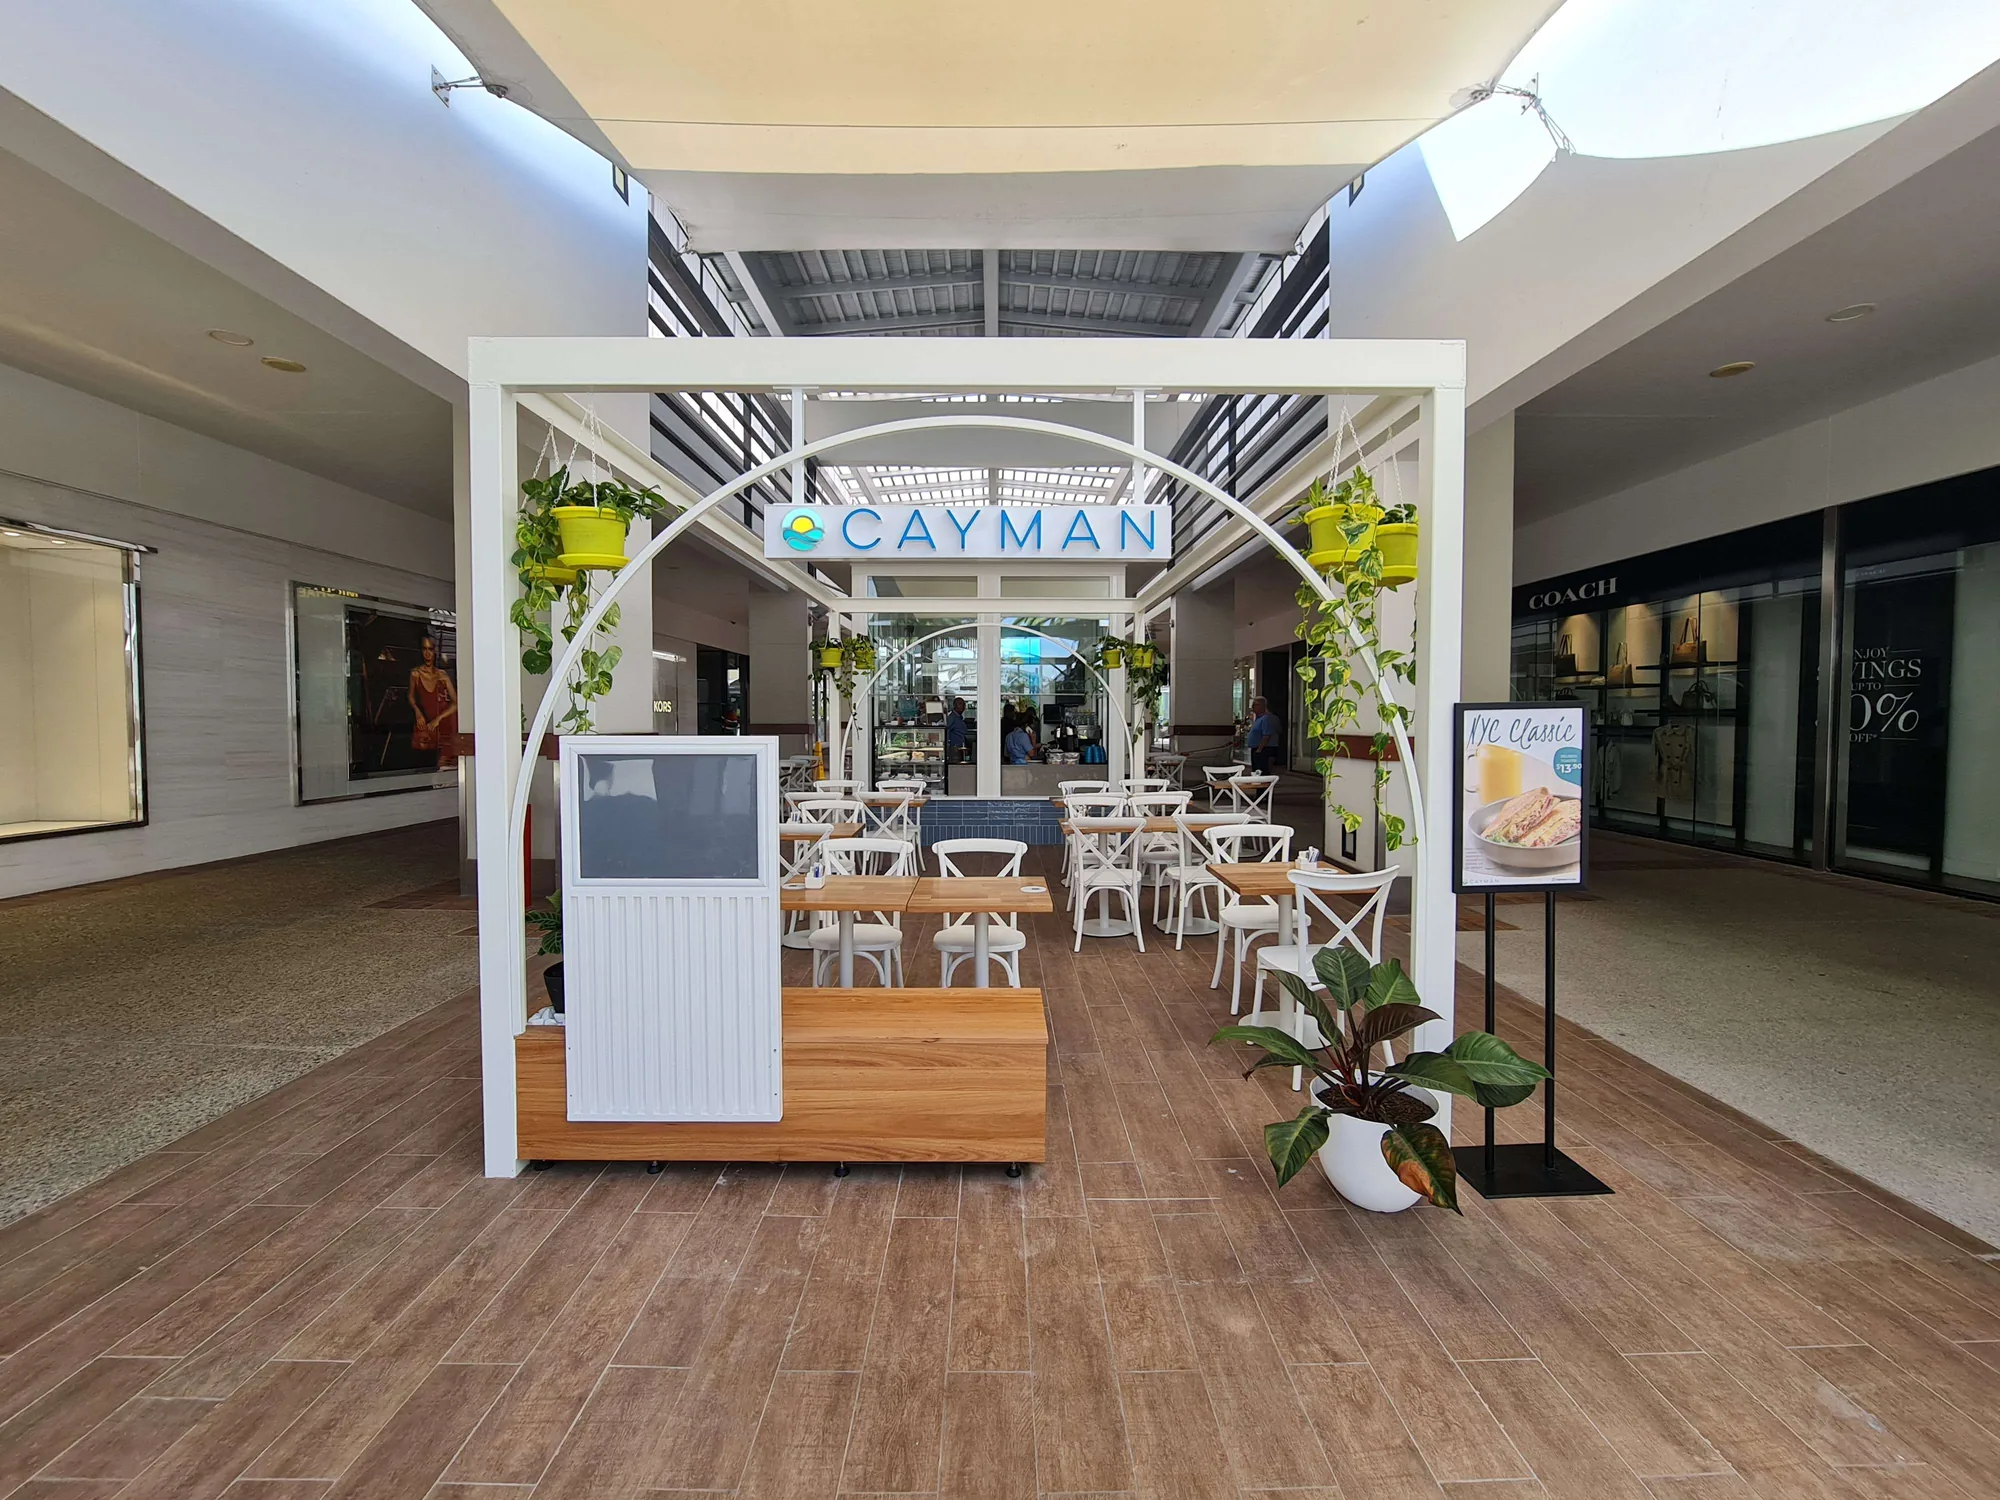
A balanced seating plan may include a mix of options, such as small tables, banquette seating, window benches, communal tables or outdoor seating where suitable. This variety can make the café more flexible and welcoming for different customers.
Spacing is important. If tables are too close together, customers may feel uncomfortable and staff may struggle to clear plates or deliver food. If the layout is too open, the café may feel underused or lack atmosphere.
Pathways should also remain clear. Customers need to move easily from the entry to the counter and from the counter to seating areas. Staff need enough room to move between tables without squeezing past chairs or interrupting the queue.
Built-in seating can be a practical solution in tight spaces. Banquettes and bench seating can maximise wall areas, create a more finished look and provide storage opportunities if designed properly.
Do Not Forget Back-of-House Practicality
Front-of-house design often receives the most attention, but back-of-house areas are just as important. A coffee shop needs practical spaces for stock, cleaning, waste, staff belongings and operational support.
If storage is not planned early, supplies can quickly end up in visible areas, making the café feel cluttered. Cleaning equipment, packaging, spare cups, dry goods and maintenance items all need designated places.
Waste management also needs careful thought. Bins should be easy for staff to access but not visible or intrusive for customers. If food preparation is involved, the fitout may also need to account for kitchen requirements, ventilation, drainage, cold storage and relevant compliance considerations.
For hospitality projects, early coordination is important because equipment, plumbing, electrical requirements, ventilation and joinery often need to work together. Making these decisions too late can affect cost, timing and the final layout.
Use Materials That Can Handle Daily Café Use
Coffee shops are high-use environments. Counters, floors, shelves and seating can experience heavy foot traffic, spills, heat, moisture and frequent cleaning. Materials should be selected not only for appearance but also for durability and maintenance.
A finish that looks impressive in a showroom may not always be suitable for a busy café. Counter surfaces should be easy to clean. Flooring should be practical for foot traffic and service conditions. Joinery should be built to withstand repeated use, especially around service counters, storage areas and display units.
It is also worth thinking about how the space will age. A fitout should continue to look professional after months and years of daily trade. Durable materials may require more careful selection upfront, but they can help reduce wear, maintenance issues and the need for early replacement.
Create a Customer Experience That Feels Natural
Customers may not notice every detail of a well-designed café, but they will feel the difference. They will know where to go, understand how to order, feel comfortable while waiting and enjoy the atmosphere without thinking too hard about the layout.
A good customer experience includes clear movement, comfortable seating, good lighting, easy menu visibility, attractive displays and a clean, organised counter. It also includes small details such as where people wait for takeaway orders, how they move past seated customers and whether the space feels calm during busy times.
The best café fitouts feel natural because the design supports the customer journey. The layout does not need to be complicated. It simply needs to make sense.
Work With a Fitout Team That Understands Hospitality Spaces
A coffee shop fit out involves more than installing a counter and choosing furniture. It can include planning, site works, custom joinery, kitchen installation, flooring, ventilation, drainage, certifications, services coordination and project management.
Working with an experienced commercial fitout team can help ensure these parts are properly managed. HBX Built provides commercial fitouts, café fitouts, commercial joinery and project management for business spaces. For café and coffee shop projects, this can include practical planning around workflow, service areas, custom counters, display zones, back-of-house requirements and compliance coordination.
HBX Built’s Cafe Fitout service is suited to businesses that need a café space to look professional while also operating smoothly from day one. By combining fitout experience with in-house joinery capability and project management, HBX can help create hospitality spaces that are practical, well-finished and suited to daily use.
Conclusion
A successful coffee shop fit out should support both customer experience and staff workflow. The counter should be clear and efficient. The queue should feel organised. Seating should match the way customers use the space. Display areas should encourage sales without creating congestion. Staff should have enough room, storage and practical zones to work comfortably during busy service periods.
When these details are planned early, the finished café can feel more welcoming, more efficient and easier to manage. It can also help staff deliver faster service and give customers a smoother experience from entry to exit.
For café owners, landlords, franchise operators and hospitality businesses, investing in a thoughtful fitout is not just about appearance. It is about creating a space that works every day. With the right planning, materials, joinery and project management, your coffee shop can be designed to look inviting, support your team and serve customers well for years to come.
Partner with HBX Today
If you're planning a commercial fitout, refurbishment, or new build, HBX offers expertly managed commercial building services Brisbane businesses can trust. Contact us today to discuss how we can bring your project to life with precision and care.
With HBX managing your project, you gain a construction partner focused on quality, transparency, and operational success.
Workshop