

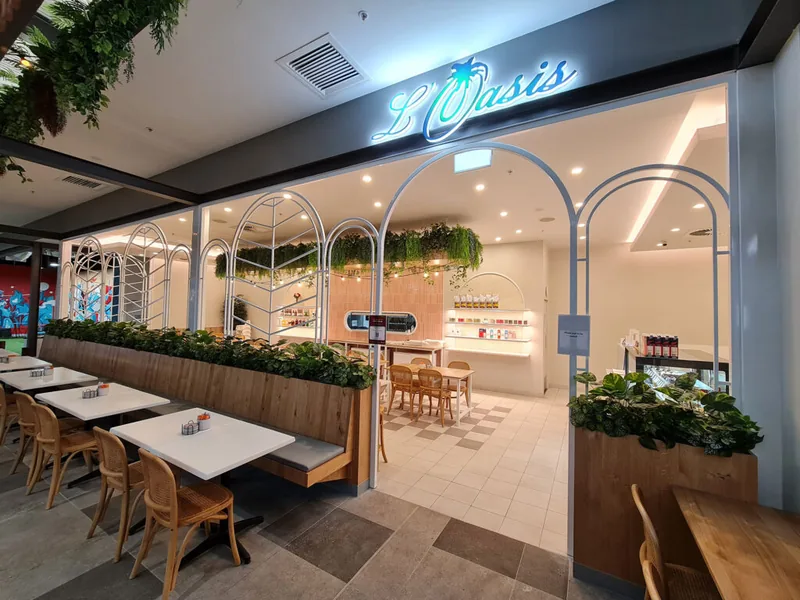
Cafe Fitout Planning: What to Consider Before Construction Starts
Cafe Fitout
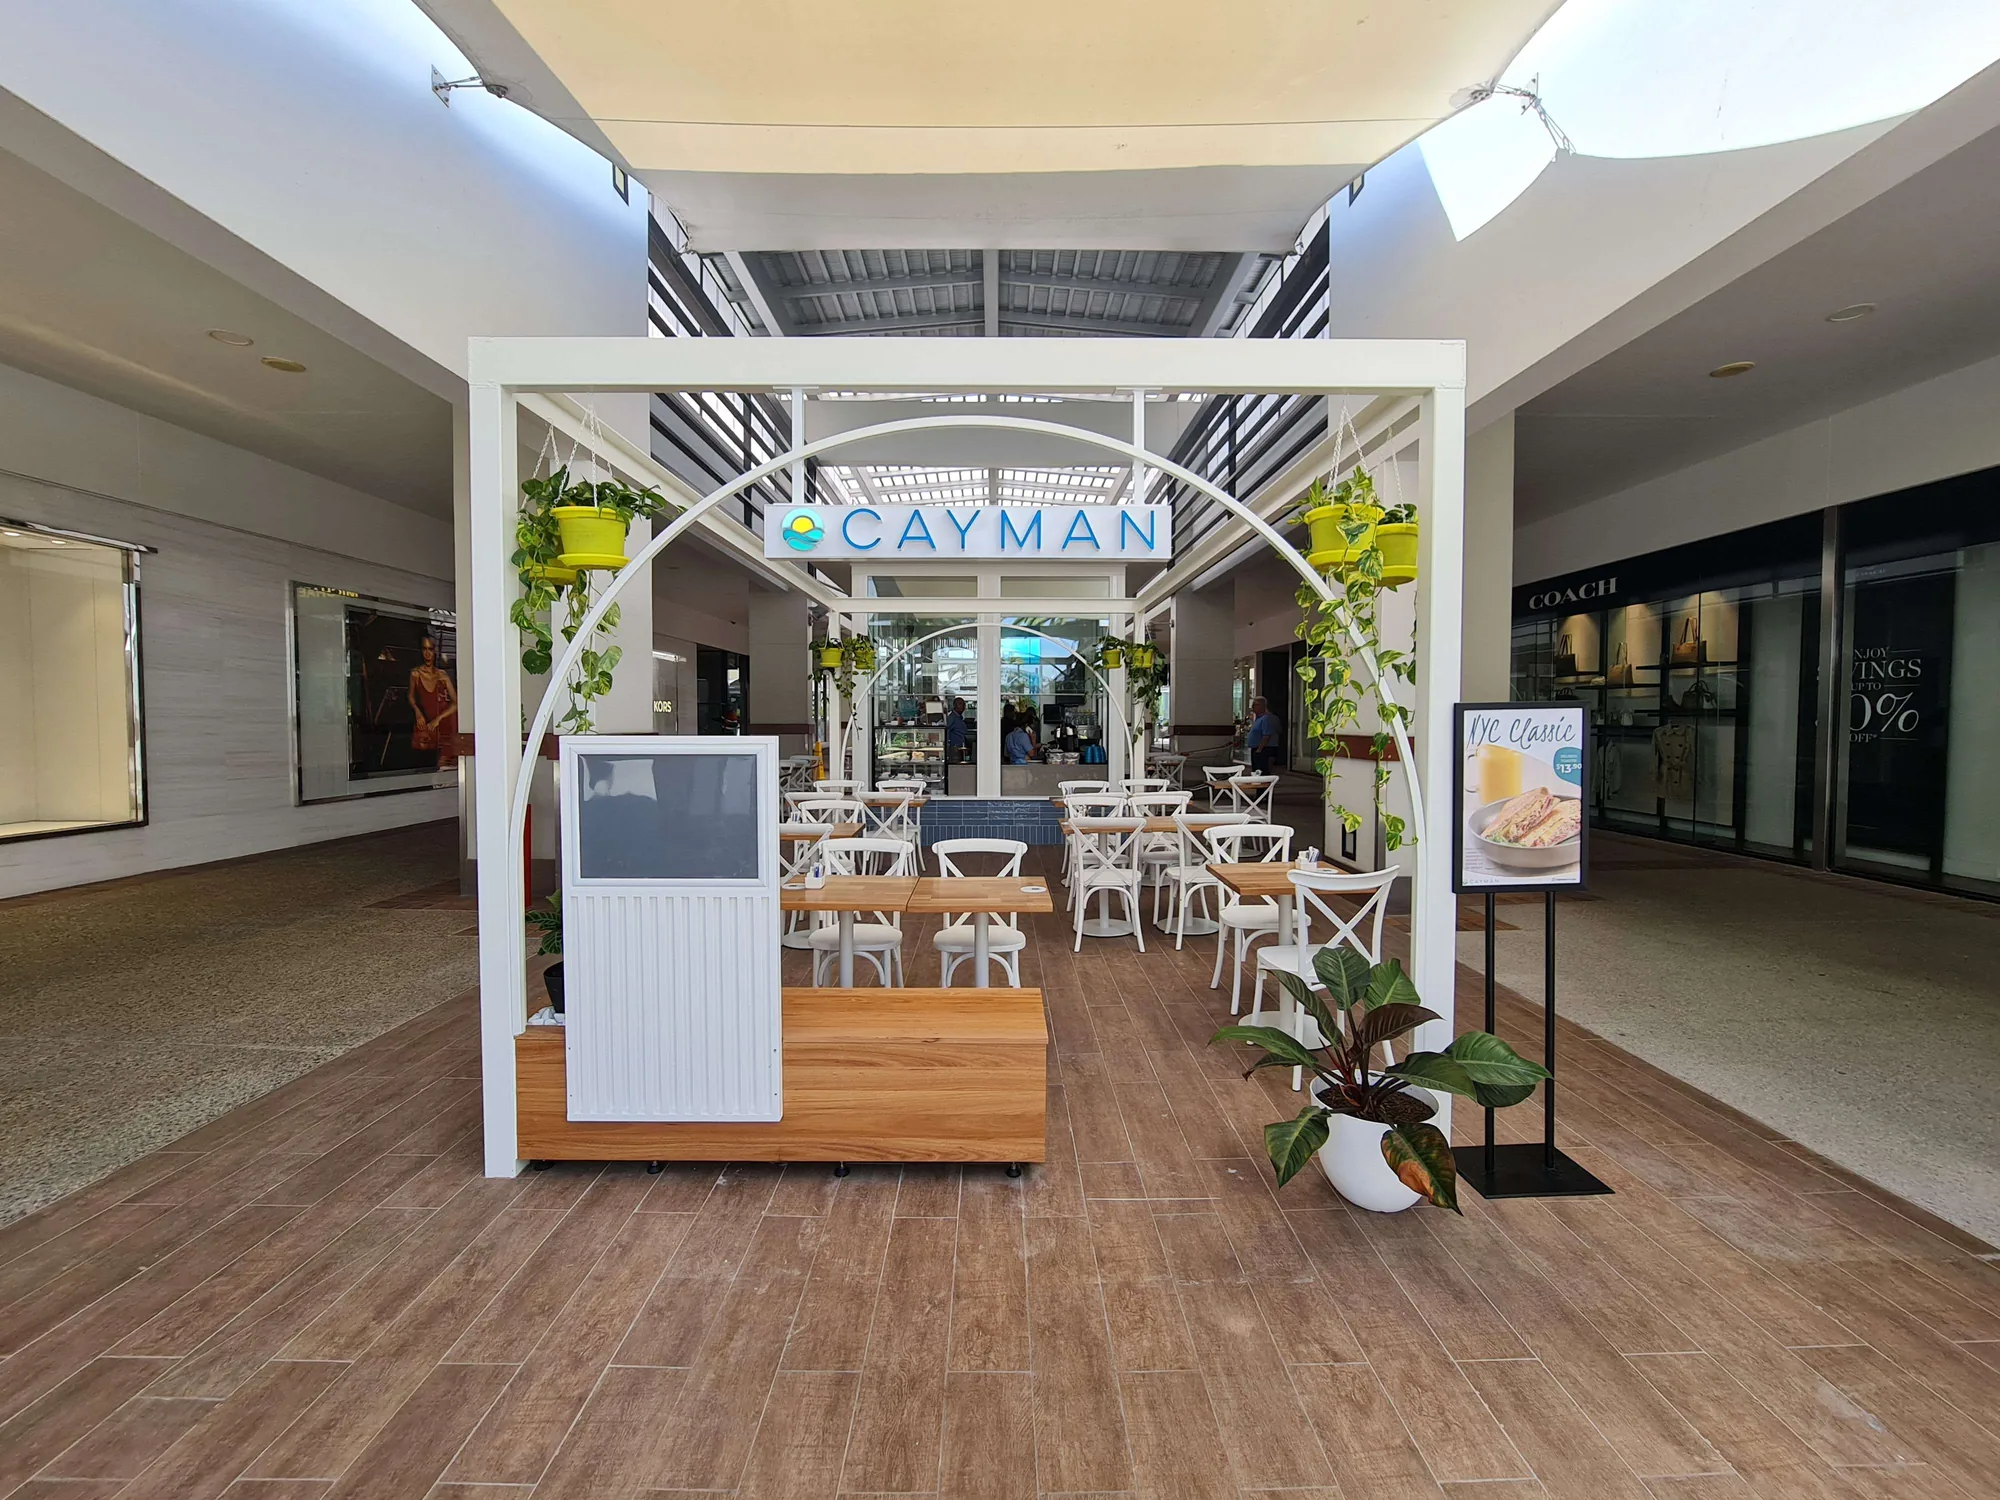
Opening a cafe is exciting, but before construction begins, there are many practical decisions that can shape the success of the finished space. A well-planned cafe fitout is not only about creating a beautiful interior. It also needs to support efficient service, safe food handling, comfortable customer movement, reliable storage, durable finishes and long-term business operations.
For many cafe owners, the fitout stage is where the business idea starts to become real. The counter position, kitchen layout, seating arrangement, lighting, materials and back-of-house flow all influence how smoothly the cafe runs once the doors open. When these details are planned early, the construction process is usually easier to manage and the finished venue is more likely to suit the way the business actually operates.
Before starting your cafe fitout, it is worth taking time to think through the purpose of the space, the needs of your staff, the expectations of your customers and the requirements of the site itself.
A well-managed Commercial Fitout brings together design intent, construction, joinery, compliance and project coordination so the finished venue is both attractive and functional.
Start with Your Cafe Concept
Every successful cafe fitout begins with a clear concept. This does not mean you need every design detail finalised before speaking with a builder, but you should understand the type of cafe you want to create.
A small espresso bar will have different requirements from a dine-in cafe with a full kitchen. A takeaway-focused venue may need fast customer flow, clear queuing space and a compact service counter. A neighbourhood cafe may place more importance on comfortable seating, atmosphere and repeat visits.
Before construction starts, consider:
- What type of food and drinks will you serve?
- Will the cafe focus on takeaway, dine-in or both?
- How many staff will work at one time?
- How many customers do you want to seat?
- Will you need outdoor dining?
- Will the space need to support future menu changes or business growth?
These decisions affect far more than the look of the venue. They influence the plumbing, electrical requirements, kitchen equipment, cold storage, joinery, seating, lighting and customer flow.
Understand the Site Before Committing to a Layout
Not all tenancies are ready for a cafe fitout. Some spaces may need significant upgrades before they can support hospitality use. Others may have existing services in place, but they may not be suitable for your intended layout.
Before construction begins, the site should be reviewed carefully. This may include looking at the existing plumbing, drainage, electrical capacity, ventilation options, ceiling heights, floor levels, access points, tenancy rules and any building or centre management requirements.
For cafe owners, this early review can help avoid costly surprises later. For example, a counter may look ideal in one location, but if it creates problems with drainage, power supply or staff movement, it may not be the most practical choice. Similarly, a kitchen layout may need to change once the required mechanical services, exhaust systems or grease trap requirements are understood.
A practical layout should work with the conditions of the site, not just the visual design.
Plan the Customer Journey
A cafe should feel inviting, easy to navigate and comfortable from the moment a customer enters. Good customer flow can help reduce confusion, prevent crowding and make the ordering experience more efficient.
Think about how customers will move through the cafe. Where will they enter? Where will they queue? Where will they order? Where will they collect food or drinks? If the cafe offers dine-in service, how will customers move from the counter to their table without crossing busy staff areas?
The layout should also consider accessibility, pram movement, takeaway pick-up points and waiting areas. A cafe that looks attractive but feels cramped or unclear can quickly become frustrating during busy periods.
The best cafe fitout designs make the experience feel natural. Customers should be able to understand where to go without needing signs everywhere. Staff should also be able to serve customers without bottlenecks around the counter, coffee machine, kitchen pass or payment area.
Prioritise Staff Workflow
Behind every good cafe is a team that needs to move quickly, safely and efficiently. Staff workflow is one of the most important parts of cafe fitout planning, especially in smaller tenancies where every metre matters.
Consider how staff will move between the coffee machine, grinder, fridge, sink, dishwasher, food preparation area, service counter and storage. If these areas are poorly positioned, staff may need to cross paths constantly or walk further than necessary during peak service.
A practical staff layout can help improve speed, safety and consistency. It can also reduce stress during busy periods. Even small details, such as where cups, lids, milk, cleaning supplies and takeaway packaging are stored, can make a noticeable difference to daily operations.
Before construction starts, cafe owners should think carefully about the real rhythm of service. The fitout should support how the team works during the morning rush, not just how the venue looks when empty.
Consider Kitchen and Food Preparation Requirements Early
The kitchen or food preparation area is one of the most technical parts of a cafe fitout. Even if the cafe has a simple menu, the space may still need to meet food safety, ventilation, plumbing and storage requirements.
Important considerations may include:
- Food preparation benches
- Hand washing facilities
- Dishwashing areas
- Cold storage
- Dry storage
- Waste areas
- Flooring and wall finishes
- Exhaust and ventilation
- Grease trap requirements
- Safe staff access and movement
These elements should be planned early because they often affect construction sequencing and compliance. Moving a sink, changing a preparation area or adding equipment later can have flow-on effects for plumbing, drainage, power and joinery.
A cafe fitout builder with hospitality experience can help coordinate the practical construction side of these requirements so the finished space is functional, compliant and ready for daily use.
Choose Durable and Practical Materials
Cafes experience heavy use. Floors deal with foot traffic, spills and cleaning. Counters need to withstand repeated customer contact. Joinery must handle moisture, impact, storage loads and daily wear. Seating areas need to remain presentable even with constant use.
When planning your cafe fitout, it is important to choose materials that suit both the design and the demands of the business. A finish may look beautiful in a sample, but it also needs to perform in a busy hospitality environment.
Practical material choices can help reduce maintenance, improve safety and extend the life of the fitout. Flooring should be suitable for the area it is used in. Food preparation zones need appropriate surfaces. Customer-facing finishes should reflect the brand while still being easy to clean and maintain.
The right material selection can help the cafe look good for longer, not just on opening day.
Think Carefully About Joinery
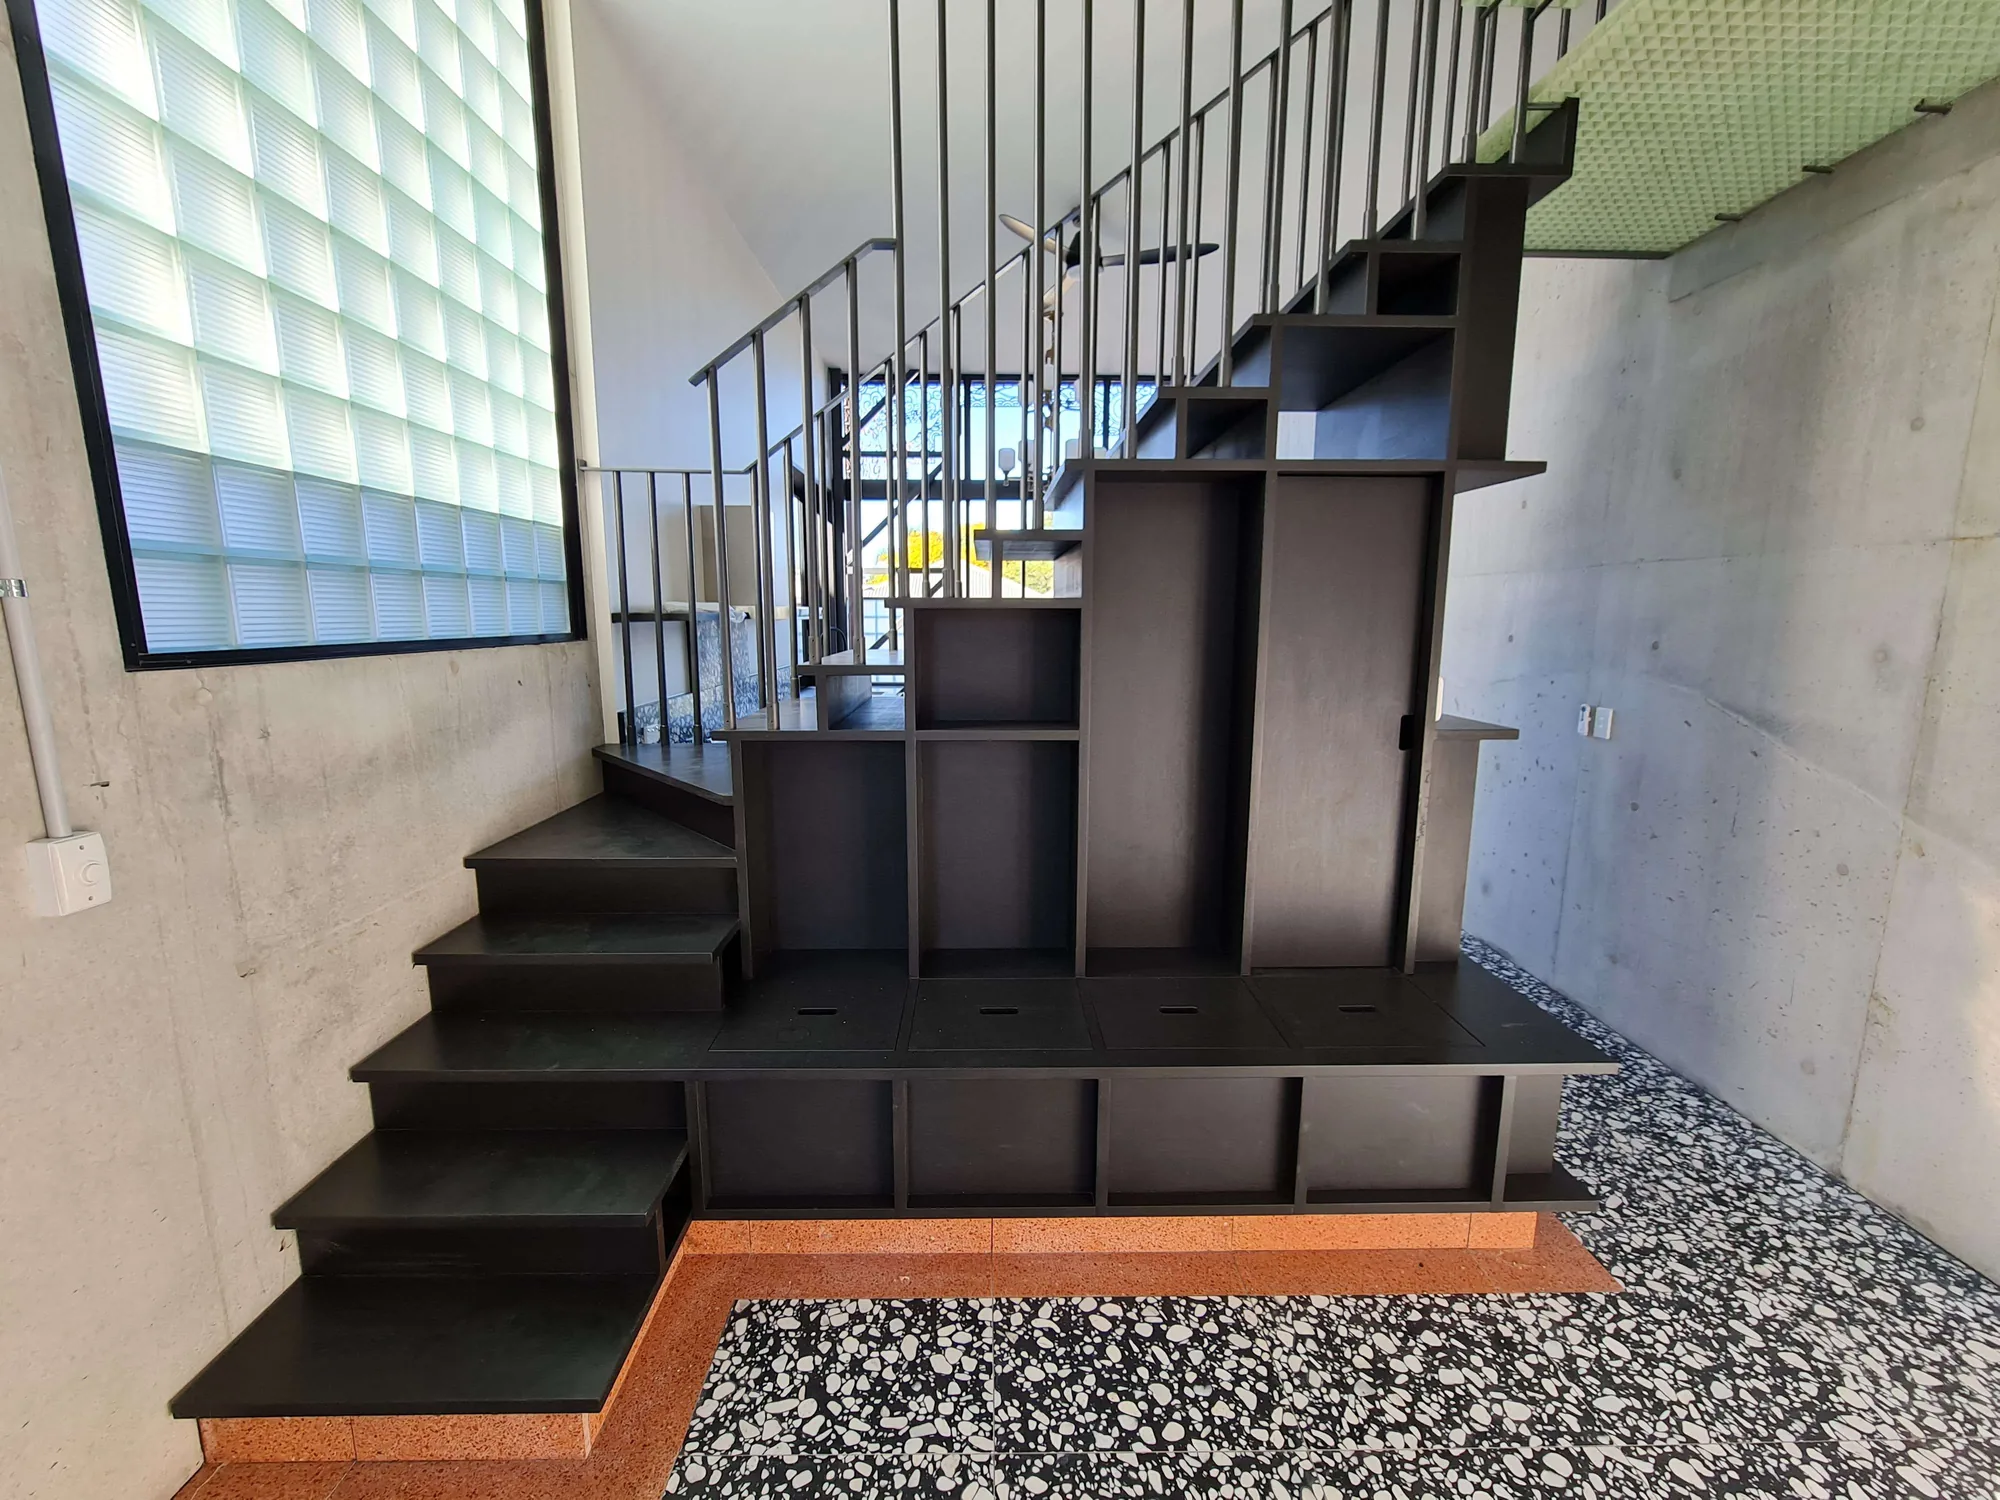
Joinery plays a major role in how a cafe looks and functions. It can include service counters, display units, banquette seating, shelving, storage, cabinetry, wall panelling and feature elements.
Good cafe joinery should be designed around the way the space will be used. A coffee counter, for example, needs to support equipment placement, staff workflow, under-bench storage, customer interaction and durability. Display joinery should present products clearly while allowing staff to restock and clean efficiently.
Custom joinery can also help make better use of tight or unusual spaces. In smaller cafes, well-planned joinery can increase storage, improve presentation and reduce clutter. In customer areas, it can help strengthen the cafe’s identity and create a more polished finish.
Because HBX Built offers in-house Commercial Joinery drafting and fabrication as part of broader fitout and construction projects, cafe owners can benefit from a more integrated approach where joinery is considered alongside the wider construction scope.
Allow for Compliance and Approvals
Cafe fitouts often involve compliance requirements that must be addressed before opening. Depending on the site and project scope, this may involve council requirements, food safety approvals, fire safety, accessibility, mechanical services, plumbing, electrical work and tenancy or shopping centre conditions.
These requirements should not be left until the end of the project. If approvals, inspections or certifications are delayed, your opening date can be affected.
Before construction starts, it is important to understand which approvals apply to your cafe and who will be responsible for managing them. This is especially important for tenancies in shopping centres or existing commercial buildings, where landlord requirements, centre rules and out-of-hours works may also need to be coordinated.
A well-managed cafe fitout should factor compliance into the project timeline from the beginning.
Set a Realistic Budget
Budget planning is one of the most important steps before starting construction. A cafe fitout can involve many cost areas, including demolition, building works, services, kitchen installation, mechanical systems, plumbing, electrical work, lighting, flooring, ceilings, joinery, signage, furniture and certification.
It is easy to focus on the visible parts of the fitout, such as counters, tiles and lighting. However, behind-the-scenes services can also represent a significant part of the investment. Drainage, power, exhaust systems and compliance works may not be as exciting as design features, but they are essential to a functioning cafe.
A clear scope can help reduce confusion and minimise unexpected costs. Before construction begins, cafe owners should work with their builder to understand what is included, what is excluded and where allowances may apply.
The goal is not always to choose the cheapest option. It is to build a cafe that is practical, compliant, durable and suited to the business plan.
Build a Practical Timeline
Many cafe owners are working towards a planned opening date, lease start date or marketing launch. While timing is important, it needs to be realistic.
A cafe fitout timeline can be affected by design decisions, approvals, material availability, trade scheduling, centre management rules, equipment delivery and site conditions. If the timeline is too tight, the project may become stressful and more difficult to coordinate.
Before construction starts, discuss the expected programme with your builder. Consider when design details need to be finalised, when approvals are required, when equipment should be ordered and when handover needs to occur.
A practical timeline should also allow for final checks, cleaning, staff training, stock setup and any soft opening preparations. Finishing construction is not the same as being ready to trade, so cafe owners should allow time for the business to settle into the space before the official opening.
Coordinate Equipment Early
Cafe equipment has a direct impact on the fitout. Coffee machines, grinders, ovens, fridges, dishwashers, display cabinets, ice machines and cooking equipment all have specific size, power, plumbing, drainage and ventilation requirements.
If equipment is selected too late, it may cause layout changes or service conflicts. For example, a larger coffee machine may need more bench space, more power or a different workflow arrangement. Refrigeration may affect ventilation and access. Cooking equipment may require additional exhaust considerations.
Before construction starts, prepare a clear equipment list wherever possible. Your builder and relevant trades can then plan around the actual requirements rather than assumptions.
This can help reduce delays and ensure the finished cafe supports the equipment needed to operate properly from day one.
Consider Storage and Waste Management
Storage is often underestimated during cafe fitout planning. A cafe may need space for dry goods, cold items, cleaning products, packaging, spare cups, takeaway containers, staff belongings and operational supplies.
Without enough storage, clutter can quickly build up in customer areas, service zones and back-of-house spaces. This can affect presentation, staff efficiency and safety.
Waste management should also be considered. Where will bins be located? How will staff access waste areas during service? Will waste movement interfere with customers or food preparation areas? Are there tenancy or building rules around waste disposal?
Planning these details before construction helps create a cleaner, safer and more organised cafe environment.
Do Not Forget Lighting and Atmosphere
Lighting has a major influence on how a cafe feels. It can make the space warm, bright, relaxed, premium, casual or energetic. It also affects how food, drinks and interior finishes are presented.
Cafe lighting should balance atmosphere with function. Staff need clear lighting in work areas. Customers need comfortable lighting for dining, reading menus and enjoying the space. Feature lighting can help define the brand, but it should not create glare or make the venue difficult to work in.
Acoustics should also be considered, particularly in small or hard-surfaced spaces. A cafe that is too noisy can become uncomfortable, even if the design looks impressive. Where possible, materials, seating choices and ceiling treatments should support a pleasant customer experience.
Choose the Right Fitout Partner
A cafe fitout involves many moving parts. It is not simply a matter of installing a counter and painting the walls. It requires coordination across trades, services, compliance, joinery, finishes and project timing.
Choosing the right builder can make the process much smoother. Look for a fitout partner who understands hospitality environments, communicates clearly, plans carefully and can coordinate the technical requirements of the project.
HBX Built works across commercial construction, commercial fitouts, hospitality spaces, cafe fitouts, integrated commercial joinery and project management. For cafe owners, this means the project can be approached with both the finished customer experience and the practical construction requirements in mind.
If you are planning a new cafe, refurbishment or hospitality fitout upgrade, working with an experienced team can help turn your ideas into a space that is practical, compliant and built for daily trade.
How HBX Built Can Help
HBX Built provides commercial fitout and construction services for businesses across Brisbane and South-East Queensland, including cafe and hospitality projects. Their team can assist with planning, scoping, construction management, trade coordination, compliance handling and integrated commercial joinery as part of the wider fitout process.
For cafe owners, this support can be valuable from the early planning stage through to final handover. Whether you are opening a boutique espresso bar, fitting out a dine-in cafe, upgrading an existing tenancy or preparing a hospitality venue for launch, HBX can help deliver a fitout that balances appearance, workflow, compliance and long-term performance.
To learn more, visit HBX Built’s Cafe Fitout service page.
Conclusion
A successful cafe fitout starts long before construction begins. The decisions made during the planning stage can influence your budget, timeline, customer experience, staff efficiency and daily operations for years to come.
Before starting your project, take time to understand your concept, review the site, plan the layout, consider compliance, choose practical materials, organise equipment and think carefully about how staff and customers will use the space. A cafe should look inviting, but it also needs to function under pressure during busy trading periods.
With the right planning and the right fitout partner, your cafe can be built to support both your brand and your business operations. HBX Built can help cafe owners create practical, well-managed hospitality spaces that are ready for real-world use from opening day and beyond.
Partner with HBX Today
If you're planning a commercial fitout, refurbishment, or new build, HBX offers expertly managed commercial building services Brisbane businesses can trust. Contact us today to discuss how we can bring your project to life with precision and care.
With HBX managing your project, you gain a construction partner focused on quality, transparency, and operational success.
Workshop