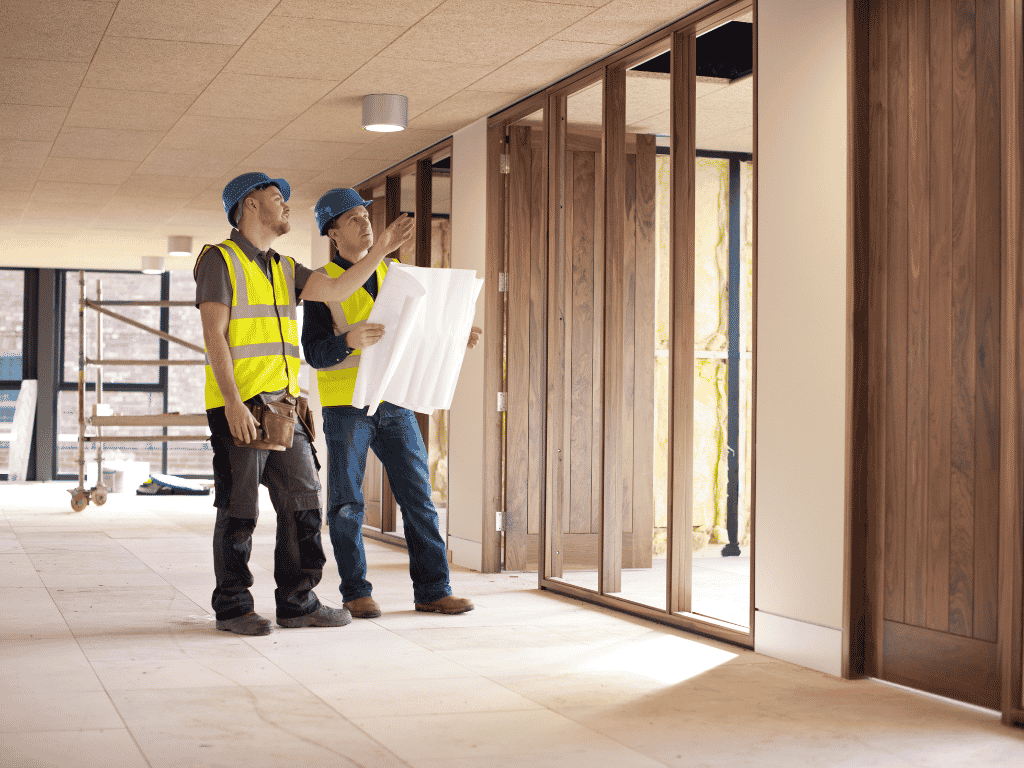
Planning a commercial fitout is an exciting step for any business. Whether you are opening a new office, updating a retail space, preparing a hospitality venue or improving the way your workplace functions, the right fitout can make a major difference to your staff, customers and day-to-day operations.
However, a successful Brisbane fitout does not start on site. It starts with clear planning.
From understanding your goals to setting a realistic budget, reviewing approvals and choosing the right commercial builder, every decision made early can help reduce delays, avoid unexpected costs and create a better final result.
If you are preparing for a fitout project in Brisbane, here are practical planning tips to help you move forward with confidence.
Before choosing finishes, layouts or furniture, take time to define what the space needs to achieve.
A fitout should support the way your business operates. For an office, that might mean improving collaboration, creating private meeting areas, supporting hybrid work or making better use of floor space. For a retail fitout, the focus may be customer flow, product displays, storage, lighting and point-of-sale areas. For a hospitality venue, the priorities could include service efficiency, seating layout, kitchen access, durability and compliance.
Ask yourself:
What is not working in your current space?
What do staff or customers need more of?
What business goals should the fitout support?
How might the business grow over the next few years?
Clear answers will help guide the design, scope and budget. They will also make it easier for your fitout team to recommend practical solutions that suit your business, not just the available floorplan.
Budget is one of the most important parts of fitout planning. It affects the scope, materials, timeline and level of detail that can be achieved.
Many business owners start with a rough figure, but it is useful to break your budget into categories. This may include design, building works, joinery, flooring, lighting, electrical, plumbing, approvals, signage, furniture and contingency.
A contingency is important because commercial sites can come with surprises. Existing services may need to be moved, older areas may require repairs, or landlord requirements may affect the final scope.
The goal is not always to choose the cheapest option. It is to make smart decisions that balance cost, durability, functionality and long-term value. A well-planned fitout should work hard for your business every day, so cutting corners on key areas may cost more later.
If you are leasing a commercial space, review your lease before finalising your fitout plans. Some landlords have strict requirements around building works, access, signage, finishes, noise, trading hours and make-good obligations.
You may need landlord approval before works can begin. In some cases, the landlord may also require drawings, insurance documents, contractor details or a clear scope of works.
It is also worth checking your make-good responsibilities. A make-good clause may require you to return the space to a certain condition at the end of the lease. Understanding this early can help you make better decisions about permanent fixtures, services and built-in elements.
Planning with lease obligations in mind can help avoid disputes, delays and expensive changes later.
Commercial fitouts often involve more than selecting a builder and starting work. Depending on the type of project, approvals, certifications or inspections may be required before or during the fitout process.
This is especially important for hospitality, medical, retail and high-traffic commercial spaces. Fire safety, accessibility, plumbing, electrical systems, mechanical ventilation and building compliance may all need to be considered.
Approval timeframes can vary, so it is best to discuss them early with an experienced commercial fitout team. Leaving approvals until the last minute can delay your opening date or create pressure during the construction phase.
A good planning process should identify what is required, who is responsible and how each approval fits into the project timeline.
A good-looking space is important, but a fitout also needs to function well.
Layout affects how staff move, how customers interact with the space and how efficiently the business operates. Poor layout planning can lead to bottlenecks, wasted space, awkward storage, noisy work areas or frustrating customer experiences.
For offices, consider desk placement, meeting rooms, acoustic control, breakout areas, storage, technology and natural light. For retail spaces, think about product visibility, customer movement, service counters, stock access and security. For hospitality venues, workflow between front-of-house, kitchen, bar, storage and amenities is essential.
It can help to walk through a normal business day and map how people will use the space. This simple exercise can reveal issues before construction begins.
Commercial spaces are used differently from residential spaces. They often experience more foot traffic, more cleaning, heavier use and stricter safety requirements.
When planning a Brisbane fitout, choose materials that suit your industry, maintenance needs and brand presentation. Flooring, benchtops, wall finishes, joinery, seating and fixtures should be selected with durability in mind.
For example, a hospitality venue may need surfaces that are easy to clean and able to withstand spills and high use. A retail shop may need finishes that look polished but can handle daily customer traffic. An office may benefit from acoustic materials, practical flooring and long-lasting joinery.
Choosing the right materials from the beginning can help reduce maintenance issues and keep the space looking professional for longer.
Lighting has a major impact on how a commercial space feels and performs. It affects visibility, comfort, mood, productivity and customer experience.
In an office, lighting should support concentration while reducing glare and eye strain. In retail, it can help highlight products and guide customers through the space. In hospitality, lighting can influence atmosphere, seating comfort and the overall dining experience.
It is also worth considering energy efficiency and maintenance access. A lighting plan should be practical as well as attractive.
Good lighting is not just about brightness. It is about placing the right type of light in the right areas for the way the space will be used.
Custom joinery can play a major role in a commercial fitout. It can improve storage, support workflow, enhance presentation and make better use of limited space.
Reception desks, counters, display units, shelving, banquette seating, cabinetry and workstations should be planned early because they often affect electrical, plumbing, access and layout decisions.
Integrated commercial joinery can also help create a more cohesive finish, particularly when the fitout needs to reflect a specific brand style or improve the practical use of the space.
Leaving joinery too late can create design conflicts or delay installation, so it is best treated as a core part of the fitout rather than an afterthought.
A commercial fitout should serve the people who use the space every day.
For customers, this may mean clear entry points, comfortable waiting areas, easy navigation, accessible facilities and a professional first impression. For staff, it may mean better storage, safer movement, ergonomic workstations, good lighting and practical amenities.
The best fitouts often balance brand presentation with real-world usability. A space may look impressive on opening day, but it also needs to remain comfortable, efficient and easy to manage once the business is operating.
If possible, gather feedback from staff before finalising the layout. They often know where the current problems are and what would make the biggest difference.
Your fitout is a physical expression of your business. It should feel consistent with your brand, your customers and the experience you want to create.
Branding does not have to mean large logos everywhere. It can be reflected through colour, materials, lighting, layout, signage, textures and small design details.
A professional services office may need a calm, polished and trustworthy feel. A retail store may need a layout that encourages browsing and supports product storytelling. A hospitality venue may need atmosphere, warmth and a strong sense of identity.
When branding is considered early, it can be built naturally into the design rather than added at the end.
Fitout works can affect trading, staff access, customer service and normal operations. That is why timing matters.
If you are moving into a new space, the main concern may be coordinating your lease start date, approvals, construction and opening date. If you are refurbishing an existing space, you may need to plan around trading hours, staged works or temporary relocation.
Discuss disruption early with your builder. In some cases, work can be staged to keep parts of the business operating. In others, it may be more cost-effective to close for a shorter period and complete the work faster.
A realistic timeline should allow for planning, approvals, procurement, construction, inspections and handover.
The team you choose will have a major impact on the final result. A commercial fitout is not just about construction. It requires planning, coordination, problem-solving, compliance awareness and clear communication.
Look for a team with experience in commercial environments and an understanding of the type of space you are creating. They should be able to work with designs, manage trades, coordinate approvals where required and keep the project moving.
HBX Built provides commercial fitout services for businesses needing practical, well-managed spaces across office, retail, hospitality and other commercial environments. Their team can also assist with related commercial building services, including construction, refurbishment, make-good works, strip-outs, joinery and project coordination.
For business owners planning a Brisbane fitout, working with an experienced commercial builder can help simplify the process and reduce the risk of costly surprises.
Suggested internal link: Commercial Fitout
The end of a fitout is not just about finishing construction. A proper handover helps ensure the space is ready for use.
Before moving in or reopening, check that key items have been completed. This may include defect checks, certificates, warranties, manuals, keys, access systems, cleaning, signage, safety requirements and final approvals.
It is also useful to plan your move-in process. Furniture, stock, equipment, technology and staff setup should be coordinated so the business can begin operating smoothly.
A good handover gives you confidence that the space is complete, compliant and ready for your team and customers.
A successful Brisbane fitout starts with careful planning. By understanding your goals, setting a realistic budget, allowing time for approvals and choosing the right team, you can create a commercial space that supports your business from day one.
The best fitouts are not only attractive. They are practical, durable, compliant and designed around the way people actually use the space.
Whether you are opening a new premises, upgrading an existing workplace or preparing for a full commercial refurbishment, early planning can make the entire process smoother.
HBX Built works with Brisbane businesses to deliver commercial fitouts, joinery, refurbishment and commercial building services that are planned with care and built for long-term use. If you are preparing for a fitout project, speaking with an experienced commercial builder early can help you make informed decisions before work begins.

© 2025 HBX Built | All Rights Reserved | Developed by
