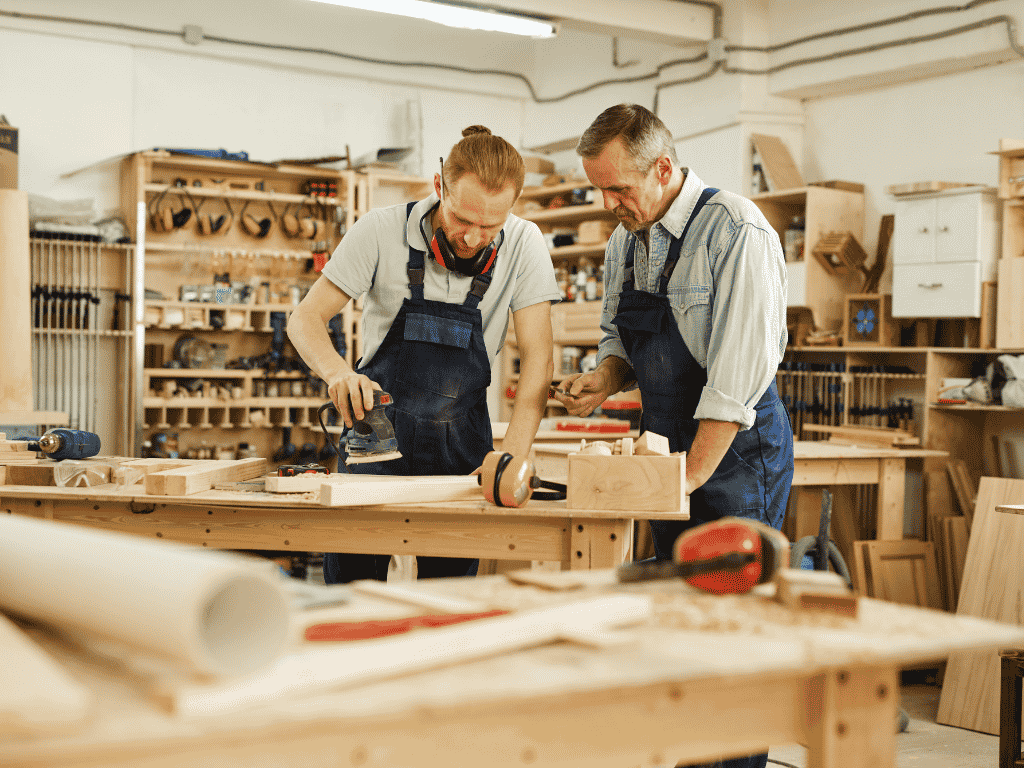
When planning a commercial fitout, it is easy to focus on the big-picture items first. Layout, branding, flooring, lighting, walls and compliance all play an important role in how the finished space looks and functions. However, one element that often has a major impact on the overall result is commercial joinery.
Commercial joinery refers to custom-made timber, laminate, cabinetry and built-in features designed for business environments. This can include counters, reception desks, workstations, shelving, wall panelling, storage units, display fixtures, banquette seating, cabinetry and other built-in elements that support the way a space is used every day.
In a commercial fitout, joinery is not just a finishing touch. It helps shape the customer experience, staff workflow, storage capacity, presentation and long-term durability of the space. Whether it is a retail store, café, restaurant, office, medical space or hospitality venue, well-designed joinery can make a commercial environment more practical, attractive and efficient.
For businesses investing in a new fitout or refurbishment, understanding the value of quality commercial joinery can help create a space that performs well from day one and continues to support the business over time.
Commercial joinery involves the planning, drafting, manufacture and installation of custom-built features for commercial spaces. Unlike off-the-shelf furniture, joinery is made to suit the specific dimensions, layout, brand style and operational needs of a business.
In a fitout project, commercial joinery may include:
Because these elements are built to suit the space, they can help maximise every available area while creating a more polished and professional finish.
Every commercial space needs to look good, but it also needs to work well. A beautiful fitout can quickly become frustrating if there is not enough storage, counters are poorly positioned, displays are hard to access or staff have to work around awkward layouts.
Commercial joinery helps bridge the gap between design and everyday use. It allows business owners to create practical, purpose-built areas that support staff, customers and operations.
For example, a retail fitout may need display joinery that presents products clearly while encouraging customer flow through the store. A café fitout may need a service counter that allows staff to move quickly between the register, coffee machine, preparation area and customer collection point. An office fitout may need integrated storage, built-in workstations and cabinetry that keeps the space organised without making it feel crowded.
When joinery is planned properly, it becomes part of the overall function of the space rather than an afterthought.
One of the greatest advantages of commercial joinery is that it can be tailored to the way a business operates. Every business has different workflows, customer behaviours, products, equipment and storage requirements. Custom joinery allows these needs to be considered from the start.
In a commercial fitout, functionality may include:
For businesses with compact tenancies, custom joinery can be especially valuable. Built-in cabinetry, shelving and counters can be designed to fit awkward corners, narrow spaces or specific wall dimensions. This helps avoid wasted space and creates a more seamless result.
In larger commercial spaces, joinery can help define zones. For example, built-in counters, partitions, display units or seating can separate customer areas, staff zones and service points without the need for heavy structural changes.
Commercial spaces experience far more daily use than most residential interiors. Counters, cabinetry, doors, shelves and display fixtures may be used by staff and customers throughout the day, every day. This is why durability matters.
Commercial joinery needs to be designed and built for high-traffic environments. Materials, finishes, hardware and installation methods all need to suit the demands of the space. A counter in a busy café, for example, needs to withstand spills, cleaning, customer contact and constant staff use. Retail shelving needs to hold stock securely while maintaining a professional appearance. Office cabinetry needs to handle regular opening, closing and storage loads.
Poor-quality joinery can lead to visible wear, damaged surfaces, loose fittings and costly repairs. It can also affect the overall impression of the business. When cabinetry looks tired or damaged, customers may form a negative view of the space, even if the rest of the fitout is well presented.
Investing in durable commercial joinery helps protect the fitout and supports a longer-lasting result.
Commercial fitouts are not only about creating functional spaces. They are also about creating environments that reflect the business brand. Joinery plays a major role in this because it is often one of the most visible parts of the interior.
A reception desk, retail display wall, café counter or feature shelving unit can become a key part of the customer’s first impression. The materials, colours, shapes and finishes used in the joinery can help communicate whether a brand feels premium, relaxed, modern, professional, warm or bold.
For retail and hospitality businesses, joinery can help create a memorable experience. Display units can highlight products in a way that supports browsing and purchasing. Counters can reinforce the look and feel of the brand. Seating and wall features can help create atmosphere and encourage customers to spend more time in the space.
For offices and professional environments, joinery can help create a clean, organised and credible appearance. A well-designed reception area, boardroom wall unit or storage solution can support a professional first impression for clients, staff and visitors.
Storage is one of the most practical considerations in any commercial fitout. Without enough storage, even a newly fitted space can quickly become cluttered. Boxes, files, supplies, equipment and stock can end up in visible areas, affecting both workflow and presentation.
Commercial joinery allows storage to be built into the design of the space. This can include under-counter storage, overhead cabinetry, concealed shelving, integrated cupboards, stock display storage and staff storage areas.
Good storage design considers what needs to be stored, how often it is accessed and who needs to use it. For example, a café may need fast access to takeaway packaging, cleaning supplies and point-of-sale items. A retail store may need hidden storage for additional stock close to the sales floor. An office may need a mix of filing, personal storage and shared supplies.
By planning storage through custom joinery, businesses can keep their spaces cleaner, safer and easier to manage.
Customer movement is an important part of many fitout projects. In retail, hospitality and service-based spaces, the layout can influence how customers enter, move, browse, order, wait and exit.
Joinery can help guide this movement naturally. A retail display can direct customers through a store. A café counter can clearly show where to order and where to collect. A reception desk can create an obvious welcome point. Built-in seating can define waiting areas without blocking pathways.
When joinery is designed with customer flow in mind, the space feels easier to navigate. This can improve the customer experience and reduce confusion, especially in busy environments.
It can also support staff efficiency. When service points, storage and work areas are placed logically, staff can complete tasks with fewer interruptions and less wasted movement.
Commercial joinery is useful across many types of fitout projects. Its role may change depending on the business, but the goal remains the same: to create built-in elements that support the space.
In retail fitouts, joinery can include product displays, shelving, counters, change room features, point-of-sale areas and storage. The aim is to present products clearly while supporting the customer journey.
In office fitouts, joinery may include reception desks, workstations, storage walls, boardroom units, kitchen cabinetry and breakout area features. These elements can help improve organisation, comfort and professionalism.
In hospitality fitouts, joinery often includes service counters, bars, banquette seating, shelving, back-of-house cabinetry and feature walls. These items need to be both durable and visually appealing.
In medical and allied health fitouts, joinery can support reception areas, treatment rooms, storage, hygiene requirements and patient comfort. Practicality and clean presentation are especially important in these spaces.
In warehouse or industrial office fitouts, joinery can help create functional administration areas, staff amenities, storage and built-in workspaces.
Commercial joinery should be considered early in the fitout process. Leaving joinery decisions too late can create issues with layout, services, measurements, materials and timing.
For example, joinery often needs to work around electrical points, plumbing, lighting, flooring, walls and equipment. If these requirements are not coordinated early, changes may be needed later in the project. This can affect cost, timing and the overall finish.
Early planning also allows the builder, joinery team and any appointed design professionals to consider the best materials, finishes and construction methods for the space. It gives business owners time to review how the joinery will look and function before it is manufactured and installed.
When joinery is integrated into the broader fitout plan, the final result is usually more cohesive, practical and efficient.
Commercial fitout projects involve many moving parts. Design, approvals, compliance, construction, services, materials, installation and project management all need to work together. Joinery is one of the areas where coordination is especially important.
Working with a team that understands both fitout construction and commercial joinery can help reduce delays, improve communication and create a more seamless outcome. Instead of treating joinery as a separate item, it can be planned as part of the overall project.
HBX Built delivers commercial fitouts, commercial construction, refurbishments, make-goods and integrated joinery projects for business spaces. Their experience across fitout, construction and integrated joinery allows businesses to approach their project with a more coordinated process, from planning through to completion.
For businesses looking for tailored built-in solutions as part of a wider fitout or refurbishment, the Commercial Joinery Brisbane service page is a helpful place to learn more about how custom joinery can support commercial spaces.
Before starting a fitout project, it is worth thinking carefully about what the joinery needs to achieve. The best results come from balancing appearance, function, durability and budget.
Key considerations include:
It is also important to think beyond the first impression. While visual appeal matters, commercial joinery should be designed for long-term use. A counter may look impressive on opening day, but it also needs to handle daily traffic, cleaning, equipment and staff use over time.
One common mistake in fitout projects is choosing joinery based only on appearance. While the finish is important, it should not come at the expense of practicality. Joinery that looks good but lacks storage, durability or workflow support can become a problem quickly.
Another mistake is underestimating how much storage is needed. Many businesses realise too late that they need more space for stock, supplies, files, cleaning products or equipment.
It is also important to avoid using materials that are not suited to the environment. A high-use hospitality counter, for example, needs different performance considerations from a decorative office feature wall.
Poor coordination can also cause problems. Joinery needs to align with the wider fitout, including services, measurements and installation timing. This is why early planning and experienced project management are so valuable.
Commercial joinery plays a much bigger role in fitout projects than many people realise. It supports the way a space functions, helps improve durability, strengthens brand presentation and creates a more organised environment for staff and customers.
From reception counters and retail displays to office cabinetry, café counters and built-in storage, custom joinery can make a commercial space more practical, professional and enjoyable to use. When planned early and delivered as part of a coordinated fitout, it can improve both the appearance and performance of the finished project.
For businesses investing in a new commercial fitout, refurbishment or construction project, quality joinery is worth careful consideration. It is not just about filling a space with cabinetry. It is about creating tailored, durable and well-finished elements that support the business every day.

© 2025 HBX Built | All Rights Reserved | Developed by
